
BEDS3
BATHS1 full 1 partial
SQUARE FEET1,417
MLS#V1-37878
STATUSActive
PROPERTY TYPEResidential - Single Family
Listing Courtesy of:
eXp Realty of California Inc
Agency Phone: (805) 228-4671
Associate Name: Jose Luiz Morales

Listing Shown by:
Watson Realty
Associate Name: TEAM T.P.G.
Property Description
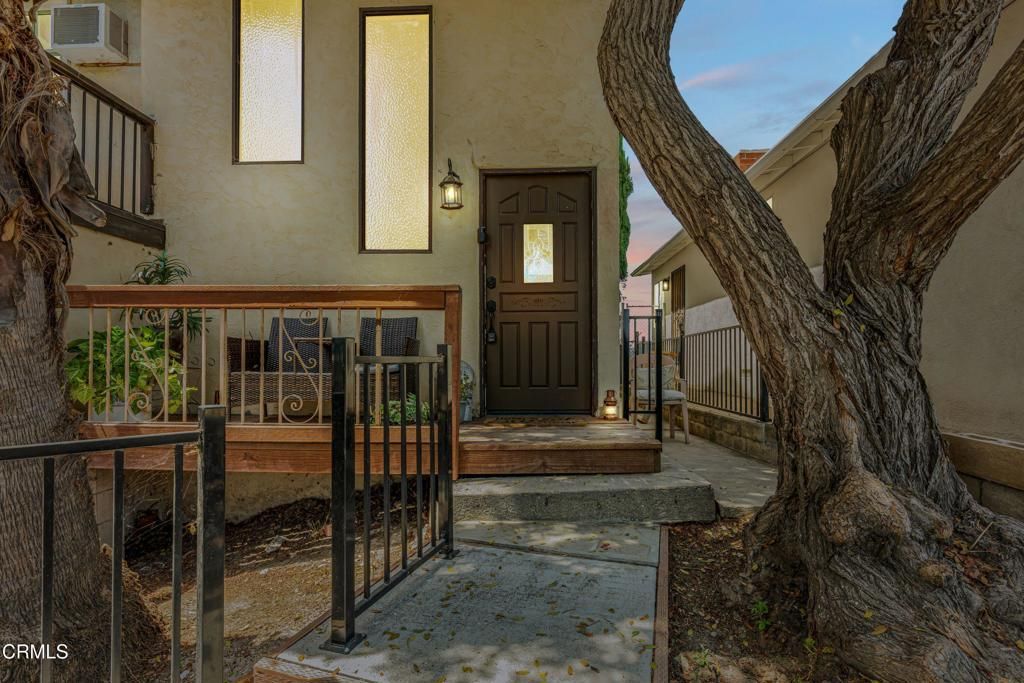
Welcome to this inviting two-story home offering 3 bedrooms, 1.5 bathrooms, and a bright, functional floor plan designed for comfortable everyday living. Laminate flooring extends throughout the home, while abundant natural light fills the spacious living areas. The living room features a cozy fireplace, creating a warm and welcoming atmosphere. Both the dining area and family room offer sliding glass doors that open to an expansive view balcony, providing the perfect space for indoor/outdoor living, entertaining, and enjoying the scenic outlook. The kitchen is equipped with double sinks, a built-in range, built-in microwave, built-in dishwasher, and ample cabinet and counter space. Outside, enjoy a private fenced yard with a patio, ideal for relaxing or entertaining guests. Additional highlights include an attached garage and a generously sized balcony overlooking the yard and surrounding views. Conveniently located near shopping, dining, parks, schools, and with easy access to nearby amenities, this home offers the perfect combination of comfort, functionality, and everyday convenience.a2
Property Features
Property Type: Residential - Single Family
Garage: 2 car attached
Lot Size: 0.16 Acres
Stories: 2.0
Year Built: 1972
Amenities
Balcony
CeilingFans
SeparateFormalDiningRoom
Feature Descriptions
Appliances: Dishwasher, ElectricCooktop, Microwave, Refrigerator
Community Features: Curbs, StreetLights, Sidewalks
Days on Site: 3
Fencing: ChainLink
Fireplace: LivingRoom, WoodBurning
Flooring: Carpet, Vinyl
Laundry: None
Lot: SprinklersNone
Parcel#: 6690071390
Sewer: PublicSewer
Spa: None
Special View Info: Hills
Water: Public
Listed By / Shown By
Listed By
Agency Name: eXp Realty of California Inc
Agent Name: Jose Luiz Morales
Agency Phone: (805) 228-4671

Shown By
Agent Name: TEAM T.P.G.
Agent Phone:
Agency Title: Watson Realty
Estimate Your Payment
Estimated Payment
$ 1,913.10 per month $1,691.43 Principal & Interest $0.00 Property Tax (data not provided by mls) $221.67 Homeowner's Insurance
817 Benson Way | MLS# V1-37878
This single family home located at 817 Benson Way, Thousand Oaks, CA 91360 is currently listed for sale with an asking price of $760,000. This property was built in 1972 and has 3 bedrooms and 1 full and 1 partial baths with 1417 sq. ft. Search Thousand Oaks real estate on t-p-g.cce-escrow.com today.