
BEDS3
BATHS4 full
SQUARE FEET2,328
MLS#219150805DA
STATUSActive
PROPERTY TYPEResidential - Single Family
SUBDIVISIONNot Applicable-1
Listing Courtesy of:
Re/Max Area Experts
Agency Phone: (760) 673-7133
Associate Name: Israel Barden

Listing Shown by:
Watson Realty
Associate Name: TEAM T.P.G.
Property Description
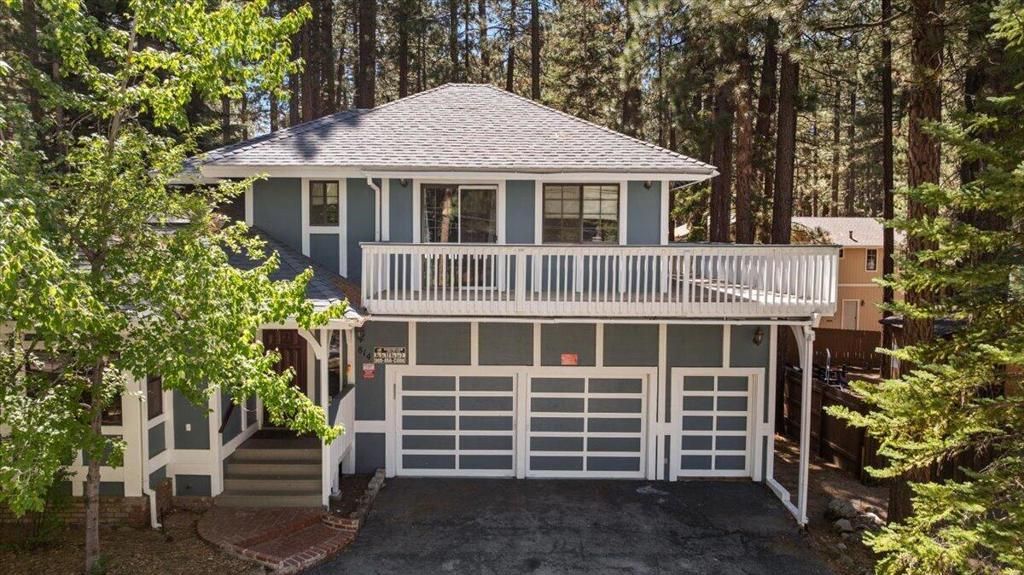
Escape to the mountains in this charming Big Bear Lake home--just a block from Snow Summit. This inviting residence offers the ultimate Big Bear lifestyle with plenty of space for the whole family. Located mere steps from Snow Summit Resort, you can grab your skis and be on the slopes in minutes--no parking hassles required. The Village and lake are equally close, putting hiking trails, biking, dining, and year-round adventure right at your doorstep. Inside, you'll find upgraded flooring, two fireplaces, and a large family room complete with a built-in indoor hot tub. Modern updates throughout create a warm, comfortable atmosphere. On chilly winter nights, curl up by the fire beside one of the two fireplaces. On warmer days, gather with loved ones on the back deck for barbecues and laughter. Currently operating as a successful short-term rental, this home combines lifestyle appeal with strong income potential. Whether you're looking for a personal mountain getaway or a turnkeyinvestment, this is a rare opportunity in one of Big Bear's most convenient locations.
Property Features
Property Type: Residential - Single Family
Garage: 2 car attached
Heating: Central, Forced Air, Natural Gas
Lot Size: 0.17 Acres
Roof Type: Composition
Stories: 2.0
Year Built: 1980
Amenities
Separate/Formal Dining Room
Partially Furnished
Feature Descriptions
Appliances: Dishwasher, Gas Cooktop, Gas Oven, Gas Range, Gas Water Heater, Microwave, Refrigerator
Days on Site: 3
Fireplace: Family Room, See Remarks
Flooring: Laminate, Tile
Furnished: Yes
Lot: Landscaped, Level, Near Public Transit
Parcel#: 2328163020000
Parking: Driveway, Side By Side
Parking Notes: Driveway, Side By Side
Patio/Porch: Deck, Wood
Spa: Heated
Special View Info: Mountain(s), Trees/Woods
Window: Blinds
Listed By / Shown By
Listed By
Agency Name: Re/Max Area Experts
Agent Name: Israel Barden
Agency Phone: (760) 673-7133

Shown By
Agent Name: TEAM T.P.G.
Agent Phone:
Agency Title: Watson Realty
Estimate Your Payment
Estimated Payment
$ 2,454.30 per month $2,169.93 Principal & Interest $0.00 Property Tax (data not provided by mls) $284.38 Homeowner's Insurance
814 Crestwood Drive | MLS# 219150805DA
This single family home located at 814 Crestwood Drive, Big Bear, CA 92315 is currently listed for sale with an asking price of $975,000. This property was built in 1980 and has 3 bedrooms and 4 full baths with 2328 sq. ft. Crestwood Drive is located in the Not Applicable-1 subdivision. Search Not Applicable-1 real estate on t-p-g.cce-escrow.com today.