
BEDS4
BATHS3 full
SQUARE FEET2,036
MLS#SN26218362
STATUSPending
PROPERTY TYPEResidential - Single Family
SCHOOLOther
Listing Courtesy of:
eXp Realty of California, Inc.
Agency Phone: 888-584-9427
Associate Name: Karey Cooper

Listing Shown by:
Watson Realty
Associate Name: TEAM T.P.G.
Property Description
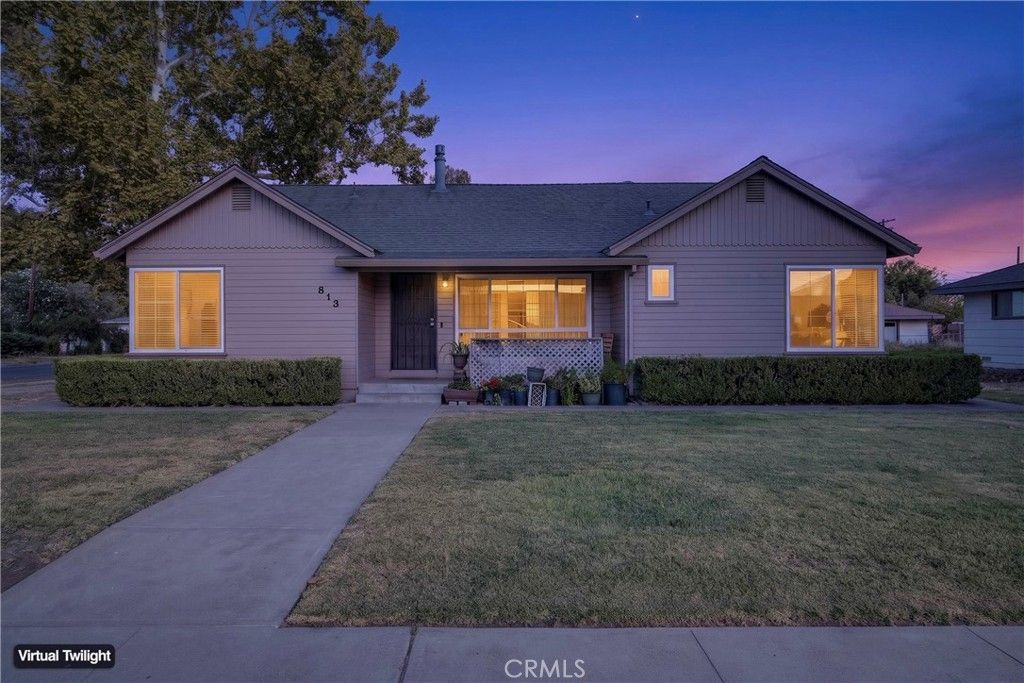
Owned solar, a spacious upstairs bedroom, and room to spread out! 813 9th Street offers 4 bedrooms, 3 bathrooms, and approximately 2,036 square feet with a layout that gives you options. The downstairs primary suite offers convenient main-level living with a large walk-in closet and a gorgeous tiled, double headed shower. The spacious fourth bedroom spans the entire upstairs. With two large areas and its own bathroom, the upstairs provides plenty of room for a shared bedroom, a teen hangout with separate sleeping and lounging areas, or additional space for multigenerational living. The detached garage adds even more versatility, with electricity, plumbing, a room currently used as a barber space, a substantial laundry area, and a separate space to park your vehicle. Easy potential for a future ADU conversion. Outside, a large backyard patio is ready for BBQs, gatherings, or a quiet evening, while the generous, shaded dog run gives four-legged companions their own space. Owned solar and a newer roof round out a property with practical upgrades, flexible spaces, and plenty of possibilities. Call your favorite Realtor and schedule a showing today!
Property Features
Property Type: Residential - Single Family
Cooling: Central Air
Garage: 1
Heating: Central, Wood Stove
Lot Size: 0.21 Acres
Stories: 2.0
Year Built: 1948
Amenities
Bedroom on Main Level
Main Level Primary
Multiple Primary Suites
Primary Suite
Kennel
Feature Descriptions
Community Features: Sidewalks
Days on Site: 23
Fireplace: Wood Burning
Laundry: In Garage
Lot: 0-1 Unit/Acre
Parcel#: 005171010000
Patio/Porch: Front Porch, Patio
Sewer: Public Sewer
Special View Info: Neighborhood
Units: 1
Water: Public
Local Schools
School District: Other
Listed By / Shown By
Listed By
Agency Name: eXp Realty of California, Inc.
Agent Name: Karey Cooper
Agency Phone: 888-584-9427

Shown By
Agent Name: TEAM T.P.G.
Agent Phone:
Agency Title: Watson Realty
Estimate Your Payment
Estimated Payment
$ 1,019.48 per month $901.35 Principal & Interest $0.00 Property Tax (data not provided by mls) $118.13 Homeowner's Insurance
813 9th | MLS# SN26218362
This single family home located at 813 9th, Williams, CA 95987 is currently listed for sale with an asking price of $405,000. This property was built in 1948 and has 4 bedrooms and 3 full baths with 2036 sq. ft. 9th is located within the Other school district. Search Williams real estate on t-p-g.cce-escrow.com today.