
BEDS3
BATHS2 full
SQUARE FEET2,471
MLS#OC26068332
STATUSActive
PROPERTY TYPEResidential - Single Family
SUBDIVISIONGolden hills
SCHOOLFullerton Joint Union High
Listing Courtesy of:
Elevate Real Estate Agency
Agency Phone: 951-280-9832
Associate Name: Dana Chaney

Listing Shown by:
Watson Realty
Associate Name: TEAM T.P.G.
Property Description
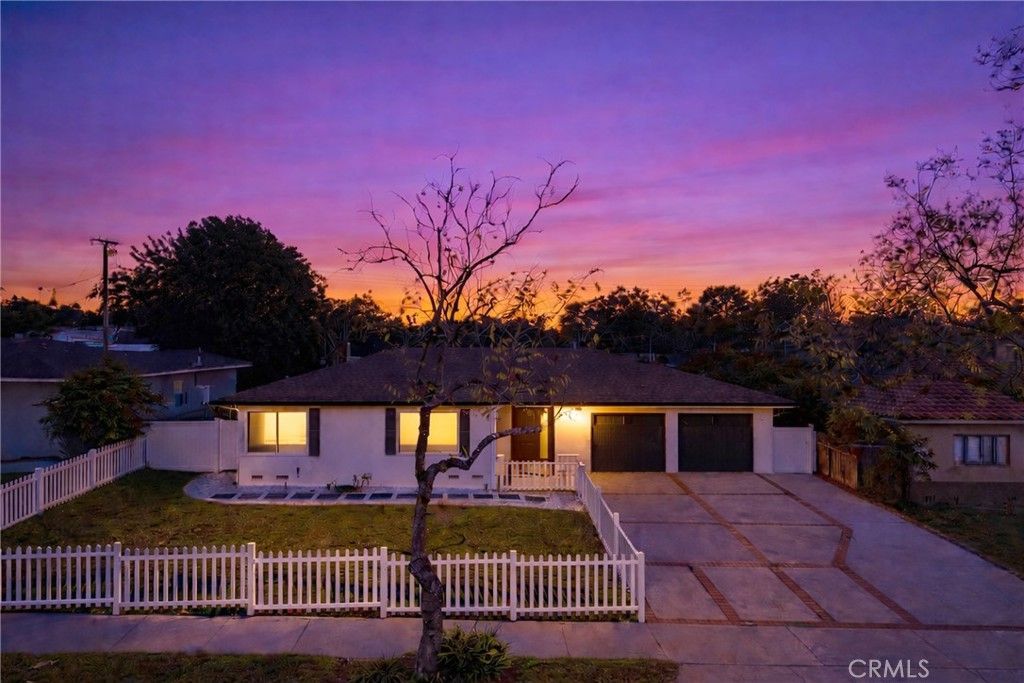
Back on the market- through no fault of the property! Previous escrow ended due to buyer circumstances, not the property. Their loss is your opportunity to own this spacious single- story home with over 2,400 square feet- perfect for entertaining and everyday living. This beautifully updated home is in the highly sought-after Golden Hills neighborhood of Fullerton. The exterior was recently painted and offers a charming white picket fence and a brick front porch that leads to a custom front door with elegant sidelights, setting the tone for the thoughtfully upgraded interior. Step inside to an inviting open-concept floor plan designed for both comfort and entertaining. Inside, you will find fresh paint, crown molding, dual-pane windows, recessed lighting, and rich wood flooring throughout. The spacious layout offers a seamless flow from the entry into a generous formal living room, featuring a custom- built in bar and a dining area. Off of the formal living room, are dual french-style sliding doors that open to a travertine-lined patio, perfect for outdoor living. The backyard is an entertainers retreat, beautifully landscaped and ideal for gatherings. The kitchen offers quartz countertops, glass accented cabinetry, stainless steel appliances including a viking gas range and hood, farmhouse sink and soft close cabinetry. Enjoy casual mornings in the bright breakfast nook, thoughtfully separated from the family room by seek glass railing. The family room offers a cozy fireplace, custom white built-in bookshelves, and a large picture window overlooking the backyard. The bedroom wing includes two bedrooms and a stylish full hall bathroom and a convenient indoor laundry room. The primary suite features a spacious bedroom, a walk-in closet, a fireplace with natural stone accents, and a luxurious en-suite bathroom with a dual sink vanity. The garage floors were recently epoxied and a new sprinkler system was put in. Don't miss this exceptional opportunity to own a move-in ready home in one of Fullerton's most desirable neighborhoods.
Property Features
Property Type: Residential - Single Family
Cooling: Central Air
Garage: 2 car attached
Heating: Central, Fireplace(s), Solar
Home Style: Contemporary
Lot Size: 0.21 Acres
Roof Type: Shingle
Stories: 1.0
Year Built: 1950
Amenities
Beamed Ceilings
Built-in Features
Block Walls
Crown Molding
Dry Bar
Eat-in Kitchen
Open Floorplan
Quartz Counters
Recessed Lighting
Storage
Unfurnished
Bar
Bedroom on Main Level
Main Level Primary
Primary Suite
Lighting
Rain Gutters
Feature Descriptions
Accessibility: None, Parking
Appliances: Dishwasher, Disposal, Gas Range
Community Features: Biking, Curbs, Horse Trails, Storm Drain(s), Street Lights, Sidewalks, Urban, Park
Days on Site: 110
Door Features: Sliding Doors
Exterior: Drywall, Concrete
Fencing: Block, Wood
Fireplace: Family Room, Gas, Gas Starter, Primary Bedroom
Flooring: Laminate
Furnished: Yes
Horse Amenities: Riding Trail
Laundry: Washer Hookup, Gas Dryer Hookup, Laundry Room
Lot: 0-1 Unit/Acre, Back Yard, Drip Irrigation/Bubblers, Front Yard, Sprinklers In Rear, Sprinklers In Front, Lawn, Near Park, Rectangular Lot, Sprinklers Timer, Sprinklers Manual, Sprinklers On Side, Sprinkler System, Walkstreet
Lot Dimensions: 9226
Parcel#: 03118206
Parking: Concrete, Direct Access, Driveway, Driveway Up Slope From Street, Garage Faces Front, Garage, Workshop in Garage
Parking Notes: Concrete, Direct Access, Driveway, Driveway Up Slope
Patio/Porch: Concrete
Security: Fire Detection System, Smoke Detector(s), Security Lights
Sewer: Public Sewer
Spa: None
Units: 1
Utilities: Electricity Available, Sewer Available, Water Available
Water: Public
Window: Blinds, Screens
Local Schools
School District: Fullerton Joint Union High
Listed By / Shown By
Listed By
Agency Name: Elevate Real Estate Agency
Agent Name: Dana Chaney
Agency Phone: 951-280-9832

Shown By
Agent Name: TEAM T.P.G.
Agent Phone:
Agency Title: Watson Realty
Estimate Your Payment
Estimated Payment
$ 3,272.40 per month $2,893.24 Principal & Interest $0.00 Property Tax (data not provided by mls) $379.17 Homeowner's Insurance
812 N Euclid | MLS# OC26068332
This single family home located at 812 N Euclid, Fullerton, CA 92832 is currently listed for sale with an asking price of $1,299,999. This property was built in 1950 and has 3 bedrooms and 2 full baths with 2471 sq. ft. N Euclid is located in the Golden hills subdivision within the Fullerton Joint Union High school district. Search Golden Hills real estate on t-p-g.cce-escrow.com today.