
BEDS3
BATHS3 full
SQUARE FEET1,835
MLS#IG26125202
STATUSActive
PROPERTY TYPEResidential - Single Family
SUBDIVISIONTrilogy
SCHOOLCoachella Valley Unified
Listing Courtesy of:
RE/MAX LAKESIDE
Agency Phone: 909-337-9999
Associate Name: Carolyn Fox

Listing Shown by:
Watson Realty
Associate Name: TEAM T.P.G.
Property Description
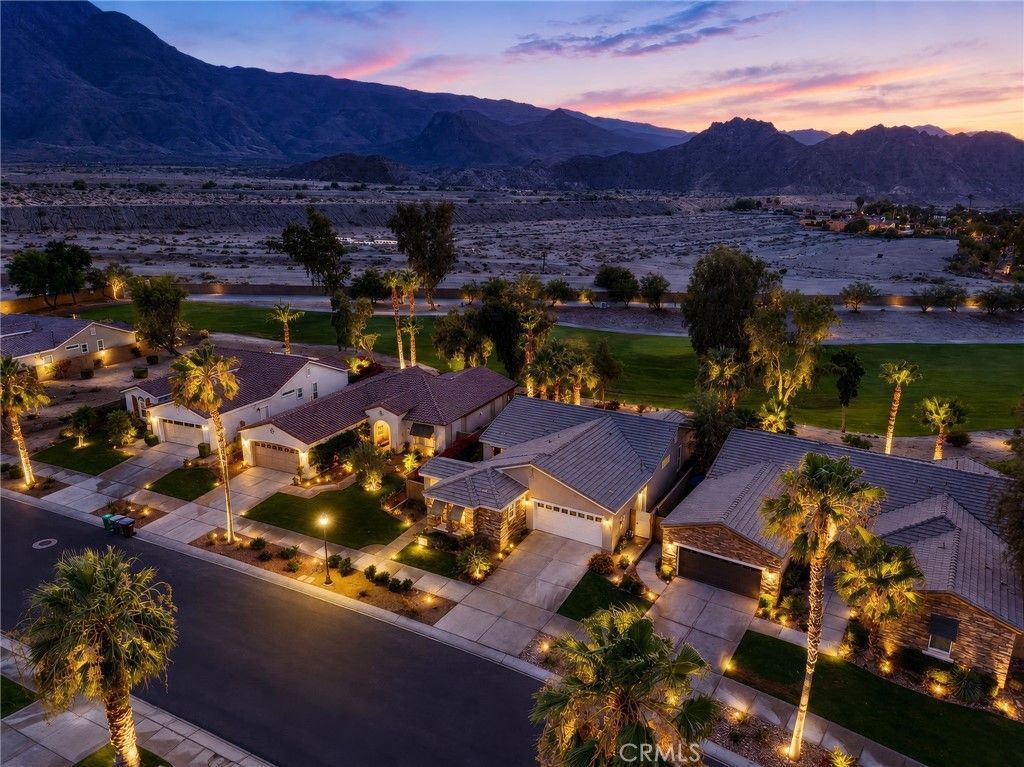
THE PERFECT WINTER ESCAPE - YOUR OWN PRIVATE POOL, GOLF COURSE VIEWS & CASITA IN LA QUINTA!" RARE golf course frontage with private pool, casita, and panoramic mountain views! This beautifully updated Oasis model by Shea Homes is ideally located on the 8th hole (par 3) in Trilogy La Quinta, offering stunning, unobstructed views of the Coral and Santa Rosa Mountains with no homes behind. Enjoy breathtaking sunsets from your private backyard oasis featuring a pool and seamless indoor-outdoor living.The home includes 2 bedrooms plus a detached private casita, perfect for guests or a private retreat, and has been tastefully remodeled and updated throughout. Electric sun setter awnings on the beautiful paver patio. Updated large kitchen has quartz countertops and new KitchenAid appliances. 3 updated bathrooms and an open floor concept. Located in a 24-hour guard-gated 55+ community, Trilogy La Quinta offers resort-style amenities including an 18-hole championship golf course (host of the final Skins Game), tennis, pickleball, bocce ball, fitness center, spa, two restaurants, and two Olympic-size pools.A rare opportunity to own one of the most sought-after locations in Trilogy. Also inquire about vacation rental .
Property Features
Property Type: Residential - Single Family
Cooling: CentralAir
Garage: 2 car attached
Heating: Central
Home Style: Traditional
Lot Size: 0.16 Acres
Roof Type: Clay
Stories: 1.0
Year Built: 2005
Amenities
CeilingFans
Furnished
OpenFloorplan
Pantry
PartiallyFurnished
AllBedroomsDown
MainLevelPrimary
PrimarySuite
Feature Descriptions
Appliances: Dishwasher, GasCooktop, GasOven, GasRange, Microwave, Refrigerator
Association Amenities: BocceCourt, BilliardRoom, CallForRules, Clubhouse, ControlledAccess, FitnessCenter, GolfCourse, MaintenanceGrounds, GameRoom, JoggingPath, MeetingBanquetPartyRoom, MaintenanceFrontYard, OutdoorCookingArea, Barbecue, Pickleball, Pool, RecreationRoom, Guard, SpaHotTub, Securi
Community Features: Biking, Curbs, Golf, Hiking, StreetLights, Sidewalks, Gated
Days on Site: 144
Exclusions: Some seller exclusions
Fireplace: None
Flooring: Tile, Vinyl
Furnished: Yes
HOA Fee: 622/ Monthly
Laundry: Inside, LaundryRoom
Lot: BackYard, CloseToClubhouse, DesertBack, Level, OnGolfCourse, Paved, StreetLevel
Parcel#: 764410015
Parking: Concrete, DirectAccess, DrivewayLevel, Driveway, Garage
Parking Notes: Concrete, DirectAccess, DrivewayLevel, Driveway, Garag
Patio/Porch: Covered, Open, Patio, Stone, SeeRemarks
Pool: Private, Association
Security: SecurityGate, GatedWithGuard, GatedCommunity, GatedWithAttendant, TwentyFourHourSecurity, SmokeDetectors, SecurityGuard, SecurityLights
Sewer: PublicSewer
Special View Info: Desert, GolfCourse, Hills, Mountains, Panoramic, Pool
Swimming Pool: Yes
Units: 1
Utilities: CableConnected, ElectricityConnected, NaturalGasConnected
Water: Public
Window: Blinds, DoublePaneWindows
Local Schools
School District: Coachella Valley Unified
Listed By / Shown By
Listed By
Agency Name: RE/MAX LAKESIDE
Agent Name: Carolyn Fox
Agency Phone: 909-337-9999

Shown By
Agent Name: TEAM T.P.G.
Agent Phone:
Agency Title: Watson Realty
Estimate Your Payment
Estimated Payment
$ 2,139.18 per month $1,891.32 Principal & Interest $0.00 Property Tax (data not provided by mls) $247.86 Homeowner's Insurance
81074 Barrel Cactus | MLS# IG26125202
This single family home located at 81074 Barrel Cactus, La Quinta, CA 92253 is currently listed for sale with an asking price of $849,814. This property was built in 2005 and has 3 bedrooms and 3 full baths with 1835 sq. ft. Barrel Cactus is located in the Trilogy subdivision within the Coachella Valley Unified school district. Search Trilogy real estate on t-p-g.cce-escrow.com today.