
BEDS3
BATHS2 full 1 partial
SQUARE FEET1,330
MLS#ML82056140
STATUSActive
PROPERTY TYPEResidential - Townhouse
SCHOOLOther
Listing Courtesy of:
Compass
Agency Phone: (650) 375-1111
Associate Name: Julie Flouty

Listing Shown by:
Watson Realty
Associate Name: TEAM T.P.G.
Property Description
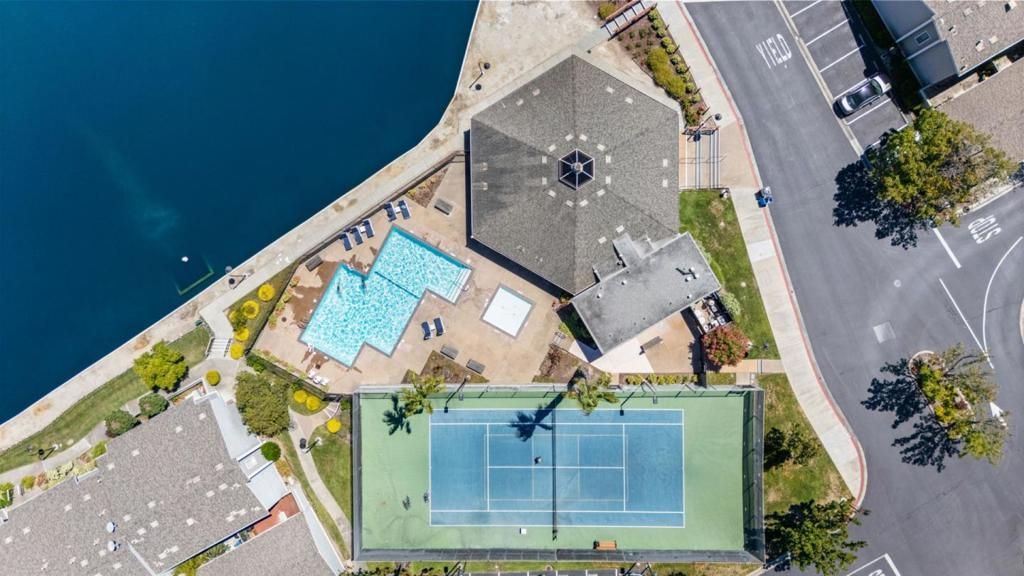
Welcome to Isle Cove, a sought-after Foster City community offering comfortable living, resort style amenities, and an unbeatable location. This 3-bedroom, 2.5-bathroom town-home (virtually staged) features a two-story floor plan with a spacious primary suite upstairs, complete with an en-suite bathroom. The main level offers a welcoming living room opening to a private patio, a dining area with access to a second patio, and a kitchen adjacent to the interior laundry area. A convenient half bathroom completes the first floor. Laminate flooring flows throughout the main living areas, while fresh carpet upstairs adds a clean, comfortable feel. The detached two car garage features an epoxy coated floor, offering excellent parking and storage. Offered in original condition, this home is a rare opportunity to bring your own vision and personalize the space to your taste. Residents of Isle Cove enjoy a community pool, spa, clubhouse, tennis courts, and beautifully landscaped greenbelt areas, all just minutes from shopping, dining, parks, award winning schools, and major commute routes. Don't miss this chance to own in one of Foster City's most established and desirable communities.
Property Features
Property Type: Residential - Townhouse
Cooling: None
Garage: 2
Heating: Central
Roof Type: Other
Stories: 2.0
Year Built: 1973
Feature Descriptions
Association Amenities: Management, SpaHotTub
Community Features: Pool
Days on Site: 1
Flooring: Carpet, Laminate
HOA Fee: 680/ Monthly
Parcel#: 105110780
Pool: Community
Sewer: PublicSewer
Spa: Community
Spa: Yes
Swimming Pool: Yes
Water: Public
Local Schools
School District: Other
Listed By / Shown By
Listed By
Agency Name: Compass
Agent Name: Julie Flouty
Agency Phone: (650) 375-1111

Shown By
Agent Name: TEAM T.P.G.
Agent Phone:
Agency Title: Watson Realty
Estimate Your Payment
Estimated Payment
$ 2,907.40 per month $2,570.53 Principal & Interest $0.00 Property Tax (data not provided by mls) $336.88 Homeowner's Insurance
806 Norma Lane | MLS# ML82056140
This townhouse located at 806 Norma Lane, Foster City, CA 94404 is currently listed for sale with an asking price of $1,155,000. This property was built in 1973 and has 3 bedrooms and 2 full and 1 partial baths with 1330 sq. ft. Norma Lane is located within the Other school district. Search Foster City real estate on t-p-g.cce-escrow.com today.