
BEDS2
BATHS2 full 1 partial
SQUARE FEET1,329
MLS#OC26219918
STATUSActive
PROPERTY TYPEResidential - Condominium
SUBDIVISIONTrellis
SCHOOLAnaheim Union High
Listing Courtesy of:
Keller Williams Realty
Agency Phone: 949-482-3999
Associate Name: Cesi Pagano

Listing Shown by:
Watson Realty
Associate Name: TEAM T.P.G.
Property Description
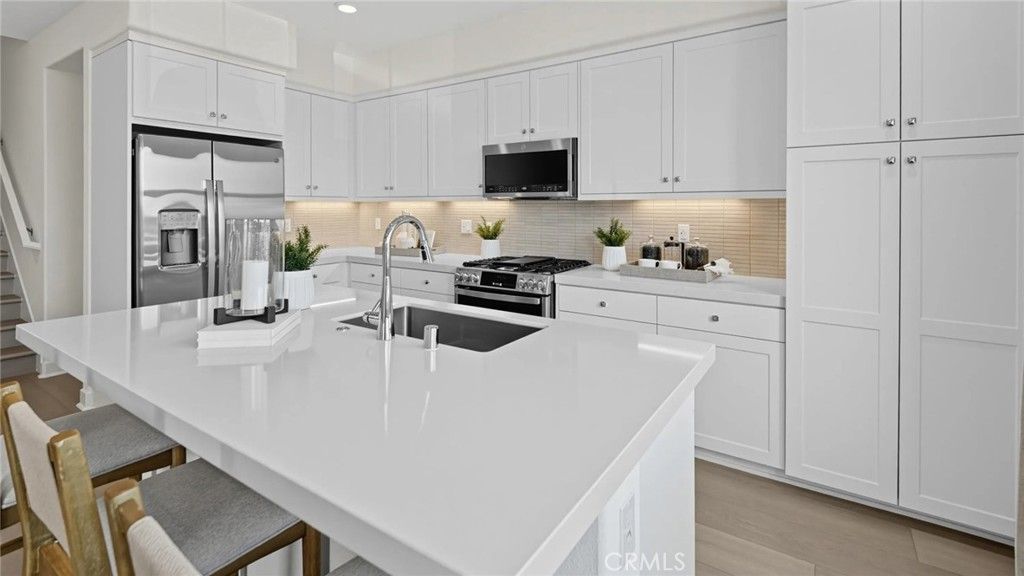
LOCATION, LOCATION, LOCATION! Discover the convenience of living in the heart of Orange County! This beautifully designed 2-bedroom, 2.5-bath home features an inviting open-concept layout, beautifully upgraded designer flooring, and a 2-car garage. Enjoy a prime location within walking distance to shopping, restaurants, and fitness centers, with Downtown Buena Park just minutes away. Easy access to the 91 and 5 freeways makes commuting a breeze and keeps you connected to everything Orange County has to offer. Whether you're always on the go or looking for a convenient, connected lifestyle, this home puts you right where you want to be!
Property Features
Property Type: Residential - Condominium
Cooling: Central Air
Garage: 2 car attached
Heating: Central
Roof Type: Spanish Tile
Stories: 3.0
Year Built: 2026
Amenities
Breakfast Bar
Balcony
Open Floorplan
Recessed Lighting
Storage
Unfurnished
All Bedrooms Up
Primary Suite
Walk-In Closet(s)
Feature Descriptions
Appliances: Convection Oven, Dishwasher, Electric Oven, Gas Cooktop, Disposal, Microwave
Association Amenities: Maintenance Grounds, Management, Barbecue, Picnic Area, Trash
Community Features: Curbs, Gutter(s), Storm Drain(s), Sidewalks
Days on Site: 22
Door Features: Panel Doors, Sliding Doors
Exterior: Stucco
Fireplace: None
Furnished: Yes
HOA Fee: 458/ Monthly
Laundry: Washer Hookup, Electric Dryer Hookup, Inside, Laundry Closet, Upper Level
Parking: Direct Access, Garage, Garage Door Opener
Parking Notes: Direct Access, Garage, Garage Door Opener
Security: Carbon Monoxide Detector(s), Fire Detection System, Fire Sprinkler System, Smoke Detector(s)
Sewer: Public Sewer
Special View Info: Neighborhood
Units: 1
Water: Public
Window: Double Pane Windows
Local Schools
High School: Savana
Middle School: Brookhurst
Elementary School: Dysinger
School District: Anaheim Union High
Listed By / Shown By
Listed By
Agency Name: Keller Williams Realty
Agent Name: Cesi Pagano
Agency Phone: 949-482-3999

Shown By
Agent Name: TEAM T.P.G.
Agent Phone: (661) 327-5161
Agency Title: Watson Realty
Estimate Your Payment
Estimated Payment
$ 1,919.03 per month $1,696.67 Principal & Interest $0.00 Property Tax (data not provided by mls) $222.35 Homeowner's Insurance
8034 Dale Street | MLS# OC26219918
This condo located at 8034 Dale Street, Buena Park, CA 90620 is currently listed for sale with an asking price of $762,356. This property was built in 2026 and has 2 bedrooms and 2 full and 1 partial baths with 1329 sq. ft. Dale Street is located in the Trellis subdivision within the Anaheim Union High school district. Search Trellis real estate on t-p-g.cce-escrow.com today.