
BEDS3
BATHS2 full
SQUARE FEET1,806
MLS#41143216
STATUSActive
PROPERTY TYPEResidential - Single Family
SUBDIVISIONMELROSE HIGHLNDS
Listing Courtesy of:
Red Oak Realty
Agency Phone: 510-527-9111
Associate Name: Derrick Tyler

Listing Shown by:
Watson Realty
Associate Name: TEAM T.P.G.
Property Description
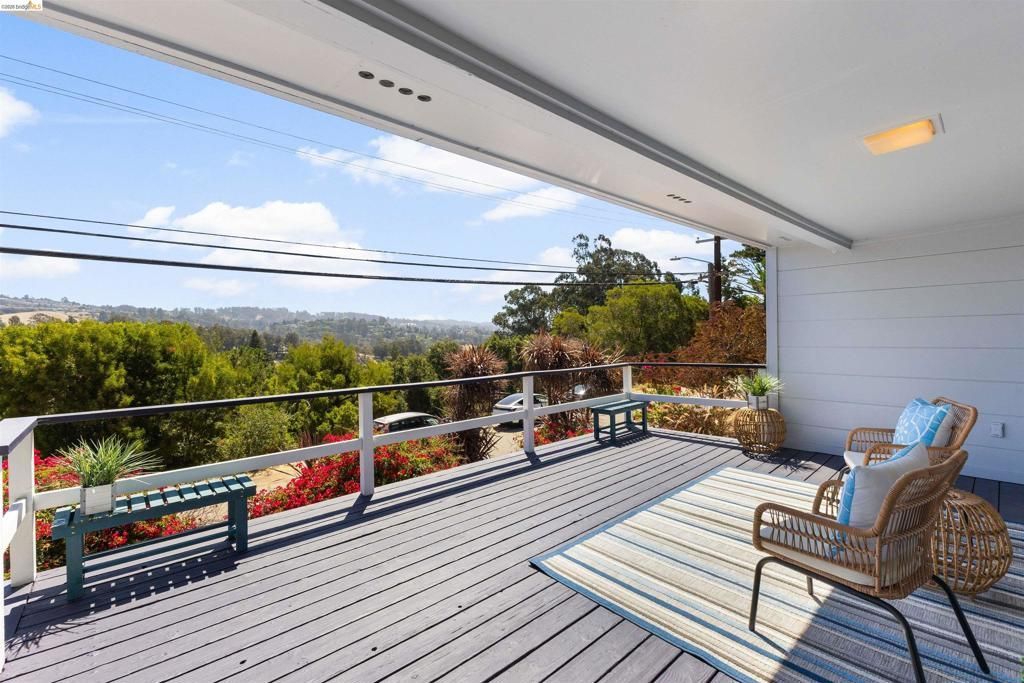
Perched near the top of the hill in Oakland's desirable Melrose Highlands neighborhood, this well-maintained 3-bedroom, 2-bathroom home spans approximately 1,806 square feet on a generous 9,500 square foot lot. Multiple rooms capture sweeping valley and hillside views, filling the home with natural light and a quiet, serene sense of retreat. Just imagine waking up and enjoying a cup of coffee to these expansive views each morning. The functional layout features a well-appointed updated kitchen that flows into generous living and entertaining spaces, complemented by a partially covered deck, a paver-stone patio, trellis, outdoor lighting, and a detached garage. The level yard offers additional potential for gardening or future expansion. King Estates Open Space Park sits just at the end of the block with walking trails and panoramic views of Oakland. This location also features quick freeway access keeping downtown Oakland and San Francisco within easy reach.
Property Features
Property Type: Residential - Single Family
Garage: 2 car attached
Heating: ForcedAir
Home Style: Ranch
Lot Size: 0.22 Acres
Roof Type: Shingle
Stories: 1.0
Year Built: 1951
Amenities
EatInKitchen
Feature Descriptions
Appliances: GasWaterHeater, Dryer, Washer
Days on Site: 3
Exterior: WoodSiding
Fireplace: FamilyRoom
Flooring: Carpet, Tile, Wood
Lot: BackYard, FrontYard, Garden, SlopedUp, Yard
Parcel#: 40A343614
Parking: Garage, GarageDoorOpener, OffStreet
Parking Notes: Garage, GarageDoorOpener, OffStreet
Patio/Porch: Deck, FrontPorch, Patio, Porch
Special View Info: CityLights, Canyon, Hills, Panoramic, TreesWoods
Listed By / Shown By
Listed By
Agency Name: Red Oak Realty
Agent Name: Derrick Tyler
Agency Phone: 510-527-9111

Shown By
Agent Name: TEAM T.P.G.
Agent Phone:
Agency Title: Watson Realty
Estimate Your Payment
Estimated Payment
$ 2,187.48 per month $1,934.02 Principal & Interest $0.00 Property Tax (data not provided by mls) $253.46 Homeowner's Insurance
8019 Sterling Dr | MLS# 41143216
This single family home located at 8019 Sterling Dr, Oakland, CA 94605 is currently listed for sale with an asking price of $869,000. This property was built in 1951 and has 3 bedrooms and 2 full baths with 1806 sq. ft. Sterling Dr is located in the MELROSE HIGHLNDS subdivision. Search MELROSE HIGHLNDS real estate on t-p-g.cce-escrow.com today.