
BEDS3
BATHS2 full
SQUARE FEET2,043
MLS#41152678
STATUSActive
PROPERTY TYPEResidential - Single Family
SUBDIVISIONGLENVIEW
Listing Courtesy of:
The GRUBB Company
Agency Phone: 510-339-0400
Associate Name: Regina Jacobs

Listing Shown by:
Watson Realty
Associate Name: TEAM T.P.G.
Property Description
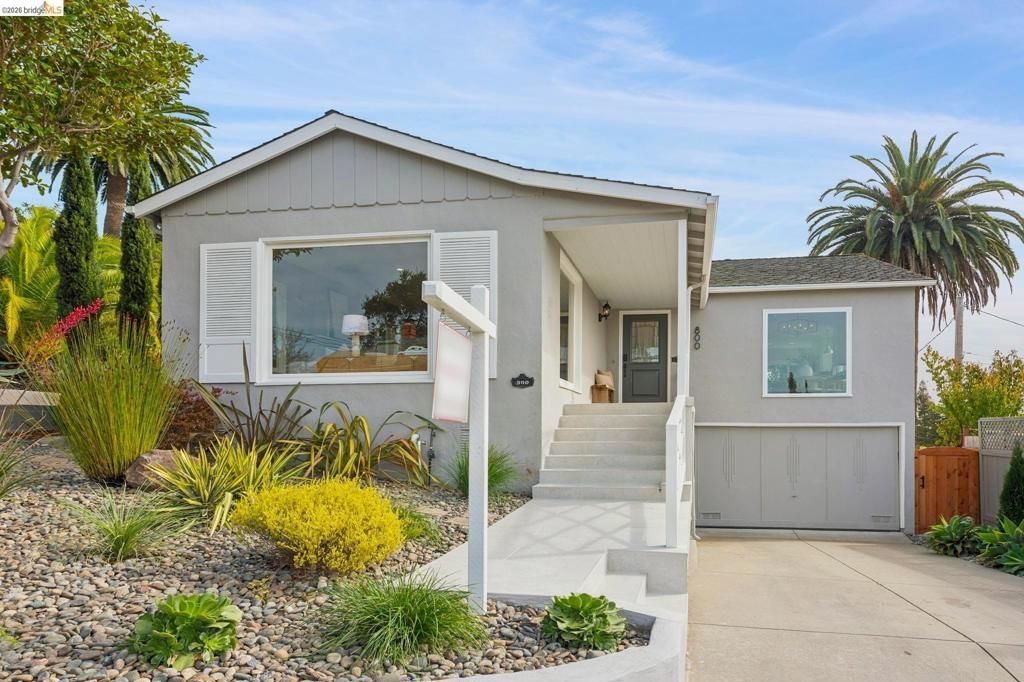
New Listing! Elegant traditional with Bay views in the popular Glenview neighborhood. Sun drenched and thoughtfully designed; this inviting home offers a wonderful connection to its beautiful surroundings. The main level welcomes you with a spacious living room featuring classic oak floors, a welcoming hearth, and expansive sunlit windows. The formal dining room opens to the kitchen, perfect for entertaining. The updated eat-in kitchen with a peninsula island provides abundant counter space and a comfortable place to gather. Upstairs, two bedrooms share a conveniently located hall bathroom. The lower level features a cozy family room destined to become a favorite gathering spot, with sliding glass doors opening to the backyard patio. A third bedroom and full bathroom are perfect for guests. The backyard is exceptional, with a large patio, spacious level lawn, and an entertaining deck with a spa. Minutes to Glenview's beloved shops and restaurants, Dimond Park, and easy transportation. Open Sunday 2-4:30.
Property Features
Property Type: Residential - Single Family
Cooling: None
Garage: 2 car attached
Heating: ForcedAir
Home Style: Traditional
Lot Size: 0.10 Acres
Roof Type: Shingle
Stories: 2.0
Year Built: 1940
Amenities
BreakfastBar
EatInKitchen
Feature Descriptions
Appliances: Dryer, Washer
Exterior: Stucco
Fireplace: LivingRoom
Flooring: Laminate, Tile, Wood
Lot: BackYard, FrontYard, StreetLevel
Parcel#: 2460748
Parking: Garage
Parking Notes: Garage
Patio/Porch: Patio
Special View Info: Bay, Bridges
Listed By / Shown By
Listed By
Agency Name: The GRUBB Company
Agent Name: Regina Jacobs
Agency Phone: 510-339-0400

Shown By
Agent Name: TEAM T.P.G.
Agent Phone:
Agency Title: Watson Realty
Estimate Your Payment
Estimated Payment
$ 2,640.58 per month $2,334.62 Principal & Interest $0.00 Property Tax (data not provided by mls) $305.96 Homeowner's Insurance
800 Glendome Cir | MLS# 41152678
This single family home located at 800 Glendome Cir, Oakland, CA 94602 is currently listed for sale with an asking price of $1,049,000. This property was built in 1940 and has 3 bedrooms and 2 full baths with 2043 sq. ft. Glendome Cir is located in the GLENVIEW subdivision. Search GLENVIEW real estate on t-p-g.cce-escrow.com today.