
BEDS3
BATHS3 full
SQUARE FEET1,905
MLS#41152049
STATUSActive
PROPERTY TYPEResidential - Single Family
SCHOOLMartinez
Listing Courtesy of:
Cole Real Estate
Agency Phone: 925-228-4411
Associate Name: Amber Cole

Listing Shown by:
Watson Realty
Associate Name: TEAM T.P.G.
Property Description
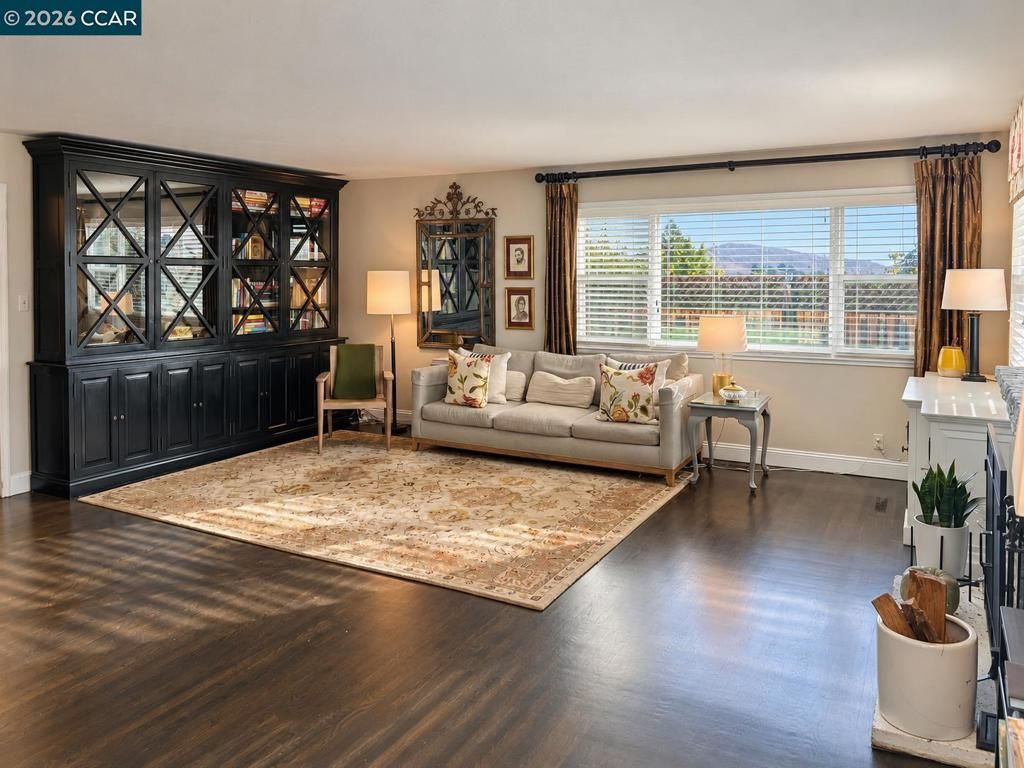
Warm and inviting ranch style home! Updated kitchen with many special features, including stylish cabinets with pull-out shelving and a concealed mixer lift, natural quartzite countertops, a gas cooktop, and a new stainless steel dishwasher and microwave, tile flooring, recessed lighting, and an eat-in area with a sliding glass door to the rear yard. Large and inviting living room features beautifully re-stained original hardwood floors, a wood-burning fireplace, built-in surround sound speakers, and a view of Mt. Diablo. Plus a large, separate family room great for entertaining, with a sliding glass door to the rear yard and a conveniently located third full bathroom. Primary suite offers two closets and a tastefully updated bathroom featuring a new vanity with a custom marble top, marble shower surround, and Restoration Hardware faucets. Private outdoor spaces on three sides provide inviting settings for entertaining, gardening, or simply relaxing. A beautiful front lawn, rosebushes, and a large rear garden area with drip irrigation ready for planting. Plus much more: ? New vanities with custom marble tops and Restoration Hardware faucets in all three full bathrooms ? Inside laundry ? Spacious two-car garage ? Central heating and air conditioning ? Dual-pane windows ? Custom solid wood interior doors ? Roof replaced approximately five years ago ? Approximately 30 minutes to Napa and San Francisco, depending on traffic ? Zoned for award-winning Morello Park Elementary School
Property Features
Property Type: Residential - Single Family
Cooling: CentralAir
Garage: 2 car attached
Heating: ForcedAir
Home Style: Ranch
Lot Size: 0.25 Acres
Roof Type: Shingle
Stories: 1.0
Year Built: 1962
Amenities
EatInKitchen
Feature Descriptions
Appliances: GasWaterHeater
Days on Site: 8
Fireplace: LivingRoom
Flooring: Carpet, Tile, Wood
Lot: BackYard, FrontYard, Garden
Parcel#: 3770500258
Parking: Garage
Parking Notes: Garage
Special View Info: Mountains
Window: Screens
Local Schools
School District: Martinez
Listed By / Shown By
Listed By
Agency Name: Cole Real Estate
Agent Name: Amber Cole
Agency Phone: 925-228-4411

Shown By
Agent Name: TEAM T.P.G.
Agent Phone:
Agency Title: Watson Realty
Estimate Your Payment
Estimated Payment
$ 2,262.99 per month $2,000.78 Principal & Interest $0.00 Property Tax (data not provided by mls) $262.21 Homeowner's Insurance
80 Gilrix Dr | MLS# 41152049
This single family home located at 80 Gilrix Dr, Martinez, CA 94553 is currently listed for sale with an asking price of $899,000. This property was built in 1962 and has 3 bedrooms and 3 full baths with 1905 sq. ft. Gilrix Dr is located within the Martinez school district. Search Martinez real estate on t-p-g.cce-escrow.com today.