
BEDS3
BATHS2 full 1 partial
SQUARE FEET2,031
MLS#SB26207202
STATUSActive
PROPERTY TYPEResidential - Single Family
SUBDIVISIONStonehedge (STH)
SCHOOLCapistrano Unified
Listing Courtesy of:
Beach City Brokers
Agency Phone: 310-543-3536
Associate Name: Justin Thomas

Listing Shown by:
Watson Realty
Associate Name: TEAM T.P.G.
Property Description
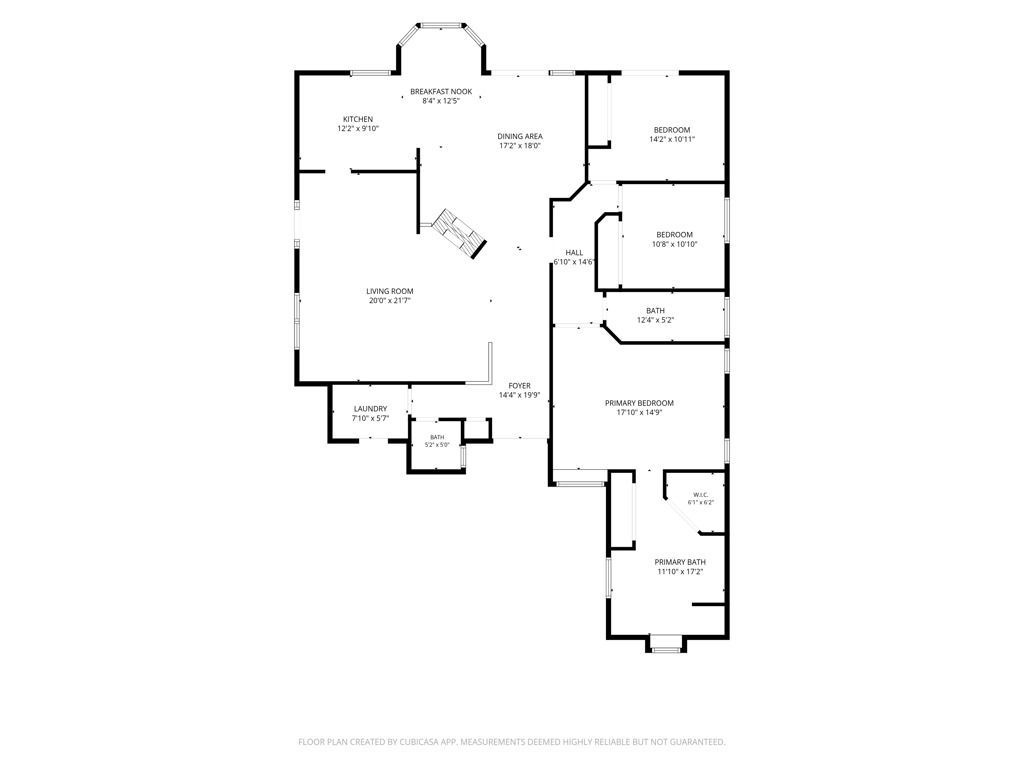
Tucked away on a quiet cul-de-sac in guard-gated Coto de Caza, this beautifully maintained single-level home offers an inviting blend of comfort, style, and indoor-outdoor living. A custom paver driveway and double-door entry introduce a bright, open interior with vaulted ceilings, skylights, and updated flooring. At the heart of the home, a dramatic double-sided gas fireplace connects the two living spaces and creates a natural transition into the kitchen. The kitchen features granite countertops, a center island, generous cabinetry, stainless steel appliances, a Viking Professional convection oven with warming rack, and a faucet. The spacious primary suite offers dual closets and an en-suite bathroom with two sinks, a soaking tub, and a separate walk-in shower. Two additional bedrooms share an updated bathroom with dual sinks. French sliding doors open to a private backyard designed for entertaining, complete with covered patios, a built-in barbecue, side burner, refrigerator, serving counter, ceiling fan, and covered television cabinet. Recent tree removal has also refreshed the landscaping in both the front and rear yards. A dedicated laundry and mudroom, powder bathroom, and finished two-car garage complete this thoughtfully designed home.
Property Features
Property Type: Residential - Single Family
Cooling: Central Air
Garage: 2 car attached
Heating: Central
Home Style: Traditional, Patio Home
Lot Size: 0.22 Acres
Stories: 1.0
Year Built: 1989
Amenities
Breakfast Area
Ceiling Fan(s)
Granite Counters
All Bedrooms Down
Bedroom on Main Level
Main Level Primary
Walk-In Closet(s)
Barbecue
Lighting
Feature Descriptions
Appliances: 6 Burner Stove, Microwave
Association Amenities: Call for Rules, Controlled Access, Sport Court, Dog Park, Management, Playground, Guard, Trail(s)
Community Features: Biking, Curbs, Golf, Hiking, Horse Trails, Near National Forest, Suburban
Days on Site: 37
Door Features: Double Door Entry
Exterior: Stucco
Fencing: Wrought Iron
Fireplace: Dining Room, Living Room
Flooring: Stone
HOA Fee: 385/ Monthly
Horse Amenities: Riding Trail
Laundry: Laundry Room
Lot: Back Yard, Front Yard, Lawn, Landscaped
Parcel#: 80446110
Parking: Garage, Storage
Parking Notes: Garage, Storage
Patio/Porch: Concrete, Open, Patio, Porch
Security: Gated with Guard
Sewer: Public Sewer
Spa: None
Special View Info: Neighborhood
Units: 1
Utilities: Electricity Connected, Natural Gas Connected, Sewer Connected, Water Connected
Water: Public
Window: Double Pane Windows, Skylight(s)
Local Schools
High School: Tesoro
Middle School: Las Flores
Elementary School: Tijeras Creek
School District: Capistrano Unified
Listed By / Shown By
Listed By
Agency Name: Beach City Brokers
Agent Name: Justin Thomas
Agency Phone: 310-543-3536

Shown By
Agent Name: TEAM T.P.G.
Agent Phone: (661) 327-5161
Agency Title: Watson Realty
Estimate Your Payment
Estimated Payment
$ 4,025.06 per month $3,558.68 Principal & Interest $0.00 Property Tax (data not provided by mls) $466.38 Homeowner's Insurance
8 Lexington Way | MLS# SB26207202
This single family home located at 8 Lexington Way, Coto de Caza, CA 92679 is currently listed for sale with an asking price of $1,599,000. This property was built in 1989 and has 3 bedrooms and 2 full and 1 partial baths with 2031 sq. ft. Lexington Way is located in the Stonehedge (STH) subdivision within the Capistrano Unified school district. Search Stonehedge (STH) real estate on t-p-g.cce-escrow.com today.