
BEDS3
BATHS2 full
SQUARE FEET1,518
MLS#OC26163561
STATUSActive
PROPERTY TYPEResidential - Condominium
SCHOOLMontebello Unified
Listing Courtesy of:
Toll Brothers Real Estate, Inc
Agency Phone: 844-700-8655
Associate Name: Jennifer Robertson

Listing Shown by:
Watson Realty
Associate Name: TEAM T.P.G.
Property Description
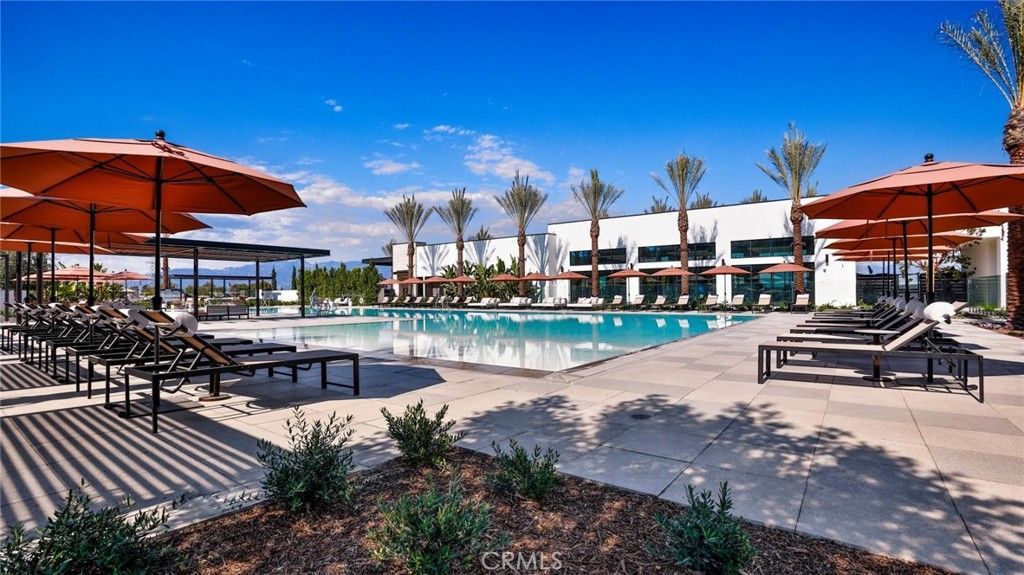
Welcome to Ironridge at Metro Heights, a new home community located in Montebello, CA which is approximately 20 minutes from downtown LA. Unit 518 is a new construction luxury condo located on the second floor. The Rodeo floor plan features 3 bedrooms with 2 bathrooms a 2-car garage and is 1,518 sqft. Upon entering the home, you walk into the open floor plan, which leads into kitchen. The kitchen features a kitchen island with a stainless-steel sink and Whirlpool appliances. The primary bedroom suite provides a beautiful walk-in closet and a spa like bath with a dual sink vanity. Highlights of this home are the 10ft. high ceilings throughout, and an upgraded interior insulation package, and a sliding stacked door leading to the gorgeous balcony. The community amenities include multiple pocket parks, a walking trail, an attended front gate, and a 10,000 square foot community center with two pools, cabanas, multiple outdoor kitchens, office space, private areas for parties and a fitness center. Conveniently located near Montebello Shopping Center, the 60 and 605 freeways, and a variety of dining options. Unit 518 has an estimated closing date in September of 2026. Photos provided are renderings, actual home is under construction.
Property Features
Property Type: Residential - Condominium
Cooling: Central Air, Electric, Heat Pump
Garage: 2 car attached
Heating: Electric, Heat Pump
Home Style: Modern
Roof Type: Membrane
Stories: 1.0
Year Built: 2026
Amenities
Breakfast Bar
Balcony
Elevator
Quartz Counters
Recessed Lighting
Bedroom on Main Level
Main Level Primary
Primary Suite
Walk-In Closet(s)
Rain Gutters
Feature Descriptions
Accessibility: Customized Wheelchair Accessible, Accessible Electrical and Environmental Controls, Safe Emergency Egress from Home, Accessible Elevator Installed, Accessible Doors, Accessible Entrance
Appliances: Built-In Range, Dishwasher, Gas Oven, Gas Range, Gas Water Heater, Microwave, Range Hood, Tankless Water Heater, Vented Exhaust Fan, Water To Refrigerator
Association Amenities: Billiard Room, Clubhouse, Controlled Access, Fitness Center, Fire Pit, Management, Outdoor Cooking Area, Barbecue, Picnic Area, Playground, Pool, Pet Restrictions, Pets Allowed, Recreation Room, Spa/Hot Tub, Trail(s)
Community Features: Curbs, Hiking, Storm Drain(s), Street Lights, Sidewalks, Gated, Pool
Days on Site: 3
Exterior: Drywall, Concrete, Stucco
Fencing: None
Fireplace: None
Flooring: Carpet, Vinyl
HOA Fee: 690/ Monthly
Laundry: Washer Hookup, Gas Dryer Hookup, Inside, Laundry Closet
Parking: Door-Single, Garage, No Driveway
Parking Notes: Door-Single, Garage, No Driveway
Patio/Porch: Covered, Deck
Pool: Community, Infinity, In Ground, Lap, Association
Security: Prewired, Fire Detection System, Firewall(s), Fire Sprinkler System, Gated Community, Gated with Attendant, Smoke Detector(s)
Sewer: Public Sewer
Spa: Association, Community, In Ground
Spa: Yes
Swimming Pool: Yes
Units: 1
Utilities: Electricity Connected, Natural Gas Connected, Sewer Connected, Water Connected
Water: Private
Local Schools
Middle School: Macy
School District: Montebello Unified
Listed By / Shown By
Listed By
Agency Name: Toll Brothers Real Estate, Inc
Agent Name: Jennifer Robertson
Agency Phone: 844-700-8655

Shown By
Agent Name: TEAM T.P.G.
Agent Phone:
Agency Title: Watson Realty
Estimate Your Payment
Estimated Payment
$ 2,051.55 per month $1,813.84 Principal & Interest $0.00 Property Tax (data not provided by mls) $237.71 Homeowner's Insurance
798 Snowberry Place | MLS# OC26163561
This condo located at 798 Snowberry Place, Montebello, CA 90640 is currently listed for sale with an asking price of $815,000. This property was built in 2026 and has 3 bedrooms and 2 full baths with 1518 sq. ft. Snowberry Place is located within the Montebello Unified school district. Search Montebello real estate on t-p-g.cce-escrow.com today.