
BEDS6
BATHS3 full
SQUARE FEET2,660
MLS#260023440SD
STATUSActive
PROPERTY TYPEResidential - Single Family
SUBDIVISIONLemon Grove
Listing Courtesy of:
TXR Homes, Inc.
Associate Name: Mark Green

Listing Shown by:
Watson Realty
Associate Name: TEAM T.P.G.
Property Description
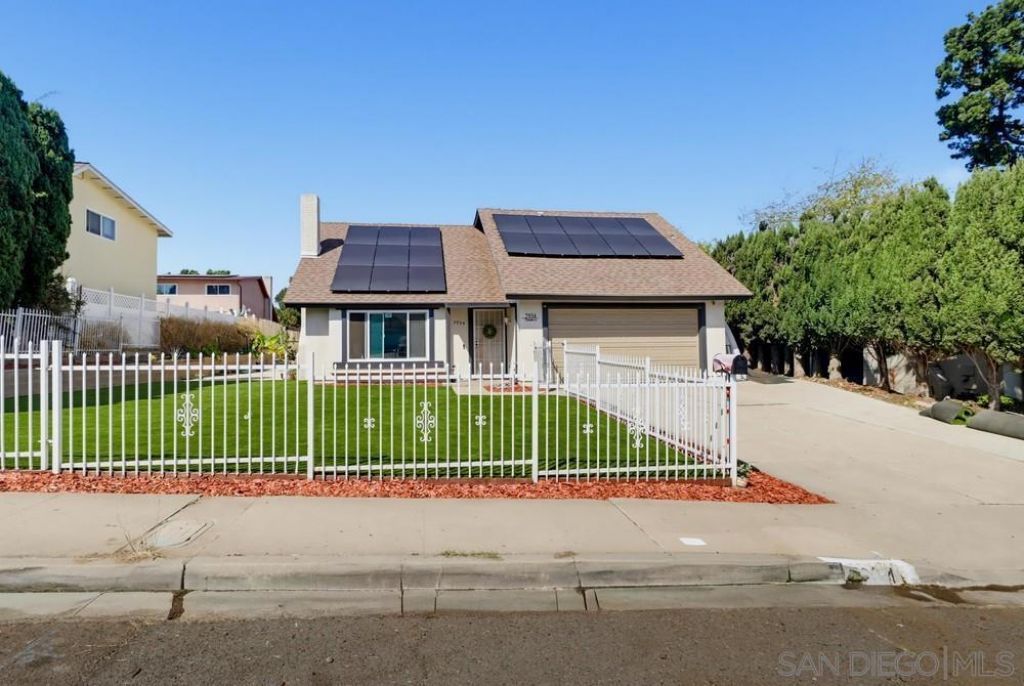
Welcome to 7934 Blossom Ln, a beautifully remodeled 5-bedroom home tucked away on a quiet private cul-de-sac in Lemon Grove. Offering a spacious and versatile floor plan, this move-in-ready residence has been thoughtfully refreshed with new flooring, fresh interior paint, a remodeled kitchen, and recently updated bathrooms. The generous lot provides plenty of space both inside and out, while the large 2-car garage adds valuable parking and storage. Step into the private backyard and discover your own outdoor retreat, complete with a sparkling pool and ample room to create the ultimate entertaining space. Whether you're hosting summer gatherings, relaxing poolside, or enjoying everyday living, this backyard offers endless potential. Conveniently located near shopping, dining, parks, schools, and major transportation routes, this home combines modern updates, functional living space, and an inviting outdoor lifestyle in a desirable Lemon Grove setting.
Property Features
Property Type: Residential - Single Family
Cooling: None
Garage: 2 car attached
Heating: Forced Air, Natural Gas
Lot Size: 0.14 Acres
Roof Type: Shingle
Stories: 2.0
Year Built: 1977
Feature Descriptions
Appliances: Counter Top, Dishwasher, Disposal, Refrigerator, Range Hood
Days on Site: 35
Laundry: Electric Dryer Hookup, Gas Dryer Hookup, In Garage
Parcel#: 5776101500
Parking: Driveway
Parking Notes: Driveway
Pool: In Ground, Private
Special View Info: Neighborhood
Swimming Pool: Yes
Listed By / Shown By
Listed By
Agency Name: TXR Homes, Inc.
Agent Name: Mark Green

Shown By
Agent Name: TEAM T.P.G.
Agent Phone: (661) 327-5161
Agency Title: Watson Realty
Estimate Your Payment
Estimated Payment
$ 2,265.51 per month $2,003.01 Principal & Interest $0.00 Property Tax (data not provided by mls) $262.50 Homeowner's Insurance
7934 Blossom Ln | MLS# 260023440SD
This single family home located at 7934 Blossom Ln, Lemon Grove, CA 91945 is currently listed for sale with an asking price of $900,000. This property was built in 1977 and has 6 bedrooms and 3 full baths with 2660 sq. ft. Blossom Ln is located in the Lemon Grove subdivision. Search Lemon Grove real estate on t-p-g.cce-escrow.com today.