
BEDS3
BATHS2 full
SQUARE FEET1,084
MLS#260025372SD
STATUSActive
PROPERTY TYPEResidential - Single Family
SUBDIVISIONSerra Mesa
Listing Courtesy of:
Real Broker
Agency Phone: 877-277-3415
Associate Name: Emma Lefkowitz

Listing Shown by:
Watson Realty
Associate Name: TEAM T.P.G.
Property Description
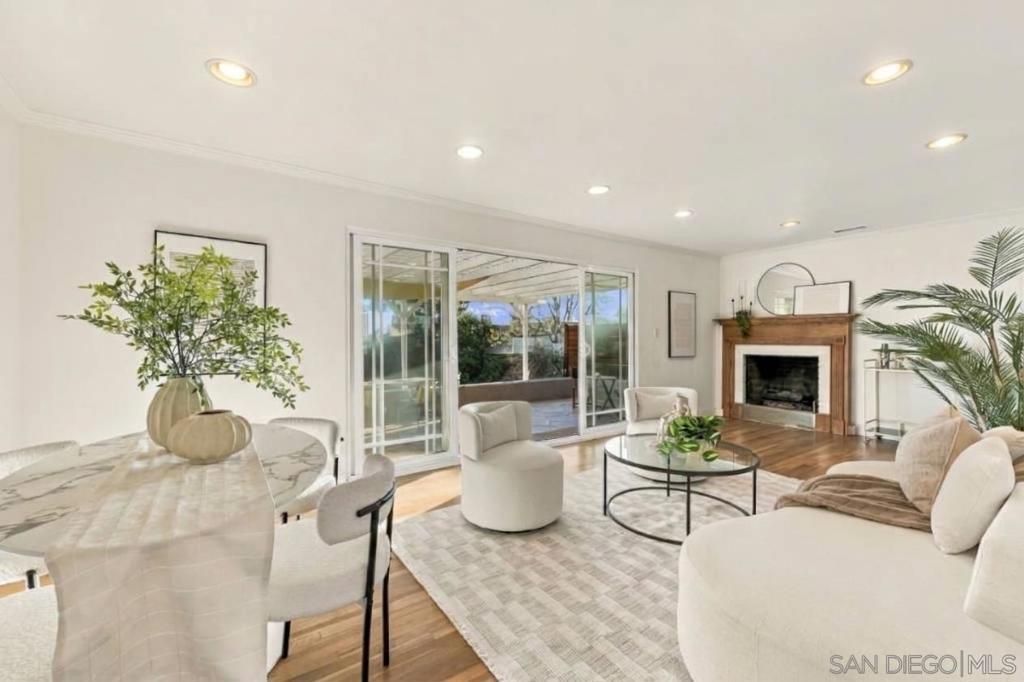
Situated on a peaceful canyon lot in the highly sought after Birdland community of Serra Mesa, this inviting single story residence combines comfortable living with exceptional outdoor space. The functional open floor plan connects the main living area seamlessly to the kitchen, allowing you to cook while staying engaged with guests and entertaining effortlessly. Glass sliding doors lead directly from the living space onto a private stamped concrete patio under a shaded pergola, perfect for hosting gatherings, and enjoying panoramic canyon views. Inside, solid surface countertops, stainless steel appliances, and updated bathrooms with clean subway tile finishes. The primary bedroom features direct access to the back patio, while extra touches like a built in desk workstation and a kitchen garden window add practical functionality. Best of all, this property has no HOA or Mello-Roos fees, keeping ongoing monthly expenses lower. Conveniently located minutes away from Sharp and Rady Children's Hospitals, University of San Diego, Fashion Valley, local beaches, and major freeways, this home offers a prime location and an outstanding lifestyle.
Property Features
Property Type: Residential - Single Family
Cooling: Central Air
Garage: 2 car attached
Heating: Forced Air, Natural Gas
Lot Size: 0.18 Acres
Roof Type: Shingle
Stories: 1.0
Year Built: 1958
Feature Descriptions
Appliances: Dishwasher, Gas Oven, Gas Range, Refrigerator
Days on Site: 10
Exterior: Stucco
Fencing: Partial
Fireplace: Family Room
Flooring: Tile, Wood
Laundry: Electric Dryer Hookup, Gas Dryer Hookup, In Garage
Parcel#: 6770401300
Parking: Driveway
Parking Notes: Driveway
Patio/Porch: Covered, Open, Patio
Special View Info: Trees/Woods
Listed By / Shown By
Listed By
Agency Name: Real Broker
Agent Name: Emma Lefkowitz
Agency Phone: 877-277-3415

Shown By
Agent Name: TEAM T.P.G.
Agent Phone: (661) 327-5161
Agency Title: Watson Realty
Estimate Your Payment
Estimated Payment
$ 2,479.47 per month $2,192.18 Principal & Interest $0.00 Property Tax (data not provided by mls) $287.29 Homeowner's Insurance
7931 Canary Way | MLS# 260025372SD
This single family home located at 7931 Canary Way, San Diego, CA 92123 is currently listed for sale with an asking price of $985,000. This property was built in 1958 and has 3 bedrooms and 2 full baths with 1084 sq. ft. Canary Way is located in the Serra Mesa subdivision. Search Serra Mesa real estate on t-p-g.cce-escrow.com today.