
BEDS2
BATHS1 full 1 partial
SQUARE FEET1,000
MLS#TR26229304
STATUSActive
PROPERTY TYPEResidential - Condominium
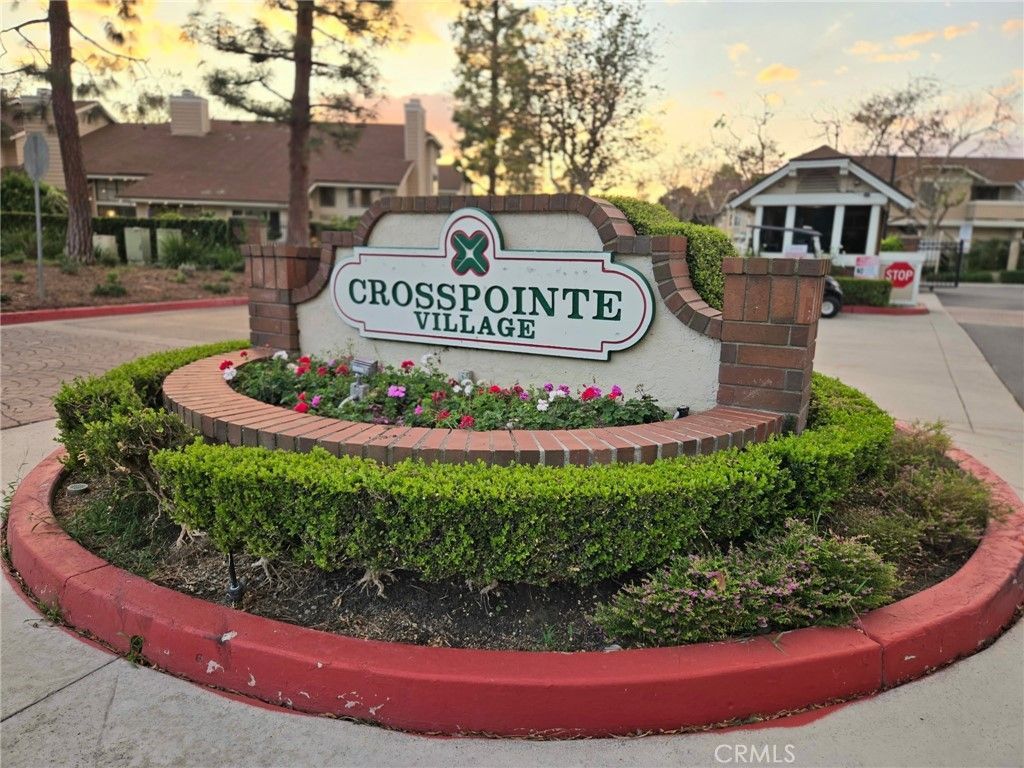
SUBDIVISIONCrosspointe Village (CPVL)
SCHOOLGarden Grove Unified
Listing Courtesy of:
Century 21 Masters
Agency Phone: 909-595-6697
Associate Name: Karen Versace

Listing Shown by:
Watson Realty
Associate Name: TEAM T.P.G.
Property Description
Beautifully refreshed and filled with natural light, this Crosspointe Village home offers an inviting open floor plan and high vaulted ceilings. A second-level loft with skylights adds a bright, airy space. Fresh interior paint, double paned windows and new LVP flooring complement recent upgrades, including a new HVAC system, new water heater, and new garbage disposal. The bathrooms feature brand-new quartz countertops and fixtures plus water-saving showerheads, faucets and toilets. A filtered-water dispenser adds convenience in the kitchen. Enjoy mature landscaping, peaceful walking paths, greenbelts, and three community pools, all complemented by affordable HOA dues. A gated entrance with a staffed security guardhouse provides controlled community access. Located in a quiet community with easy access to freeways, shopping, restaurants and gym. With its thoughtful updates and welcoming setting, this home offers comfort and easy everyday living.
Property Features
Property Type: Residential - Condominium
Cooling: CentralAir, Electric
Heating: Central, NaturalGas
Home Style: SeeRemarks
Lot Size: 1.27 Acres
Stories: 2.0
Year Built: 1983
Amenities
Balcony
CeilingFans
CathedralCeilings
SeparateFormalDiningRoom
HighCeilings
LaminateCounters
OpenFloorplan
Pantry
QuartzCounters
RecessedLighting
Storage
Attic
BedroomOnMainLevel
Loft
MainLevelPrimary
WalkInPantry
WalkInClosets
Lighting
Feature Descriptions
Appliances: BuiltInRange, Dishwasher, ExhaustFan, ElectricRange, GasCooktop, Disposal, GasOven, GasRange, RangeHood, WaterToRefrigerator, WaterHeater, WaterPurifier, Dryer, Washer
Association Amenities: CallForRules, ControlledAccess, Management, MaintenanceFrontYard, PicnicArea, Pool, PetRestrictions, PetsAllowed, Guard, SpaHotTub, Security, Storage, Trash
Community Features: StreetLights, Sidewalks, Gated, Pool
Days on Site: 4
Exterior: Drywall, Concrete, Stucco, WoodSiding, CopperPlumbing
Fireplace: None
Flooring: Vinyl
HOA Fee: 392/ Monthly
Laundry: WasherHookup, ElectricDryerHookup, Inside, LaundryCloset
Lot: Garden, Greenbelt, SprinklersInFront, Landscaped, SprinklersTimer, SprinklerSystem, Walkstreet
Parcel#: 93767178
Parking: ControlledEntrance, Concrete, Covered, Carport, DetachedCarport, Guest, Gated, Guarded, Paved, PermitRequired, Private, OneSpace, Storage
Parking Notes: ControlledEntrance, Concrete, Covered, Carport, Detach
Patio/Porch: Patio
Pool: Community, Fenced, Gunite, GasHeat, Heated, InGround, Association
Security: SecuritySystem, CarbonMonoxideDetectors, FireDetectionSystem, Firewalls, FireSprinklerSystem, SecurityGate, GatedWithGuard, GatedCommunity, GatedWithAttendant, TwentyFourHourSecurity, SmokeDetectors, SecurityGuard, SecurityLights
Sewer: PublicSewer
Spa: Yes
Spa: Association, Community, Gunite, Heated, InGround
Swimming Pool: Yes
Units: 1
Utilities: CableAvailable, ElectricityAvailable, ElectricityConnected, NaturalGasAvailable, NaturalGasConnected, PhoneAvailable, SewerAvailable, SewerConnected, WaterAvailable, WaterConnected
Water: Public
Window: BayWindows, DoublePaneWindows, Skylights
Local Schools
High School: Pacifica
Middle School: Alamitos
Elementary School: Wakeham
School District: Garden Grove Unified
Listed By / Shown By
Listed By
Agency Name: Century 21 Masters
Agent Name: Karen Versace
Agency Phone: 909-595-6697

Shown By
Agent Name: TEAM T.P.G.
Agent Phone:
Agency Title: Watson Realty
Estimate Your Payment
Estimated Payment
$ 1,384.23 per month $1,223.84 Principal & Interest $0.00 Property Tax (data not provided by mls) $160.39 Homeowner's Insurance
7735 Briarglen Loop, Unit D | MLS# TR26229304
This condo located at 7735 Briarglen Loop, Unit D, Stanton, CA 90680 is currently listed for sale with an asking price of $549,900. This property was built in 1983 and has 2 bedrooms and 1 full and 1 partial baths with 1000 sq. ft. Briarglen Loop, Unit D is located in the Crosspointe Village (CPVL) subdivision within the Garden Grove Unified school district. Search Crosspointe Village (CPVL) real estate on t-p-g.cce-escrow.com today.