
BEDS4
BATHS2 full 1 partial
SQUARE FEET1,892
MLS#PTP2607942
STATUSPending
PROPERTY TYPEResidential - Single Family
SCHOOLGrossmont Union
Listing Courtesy of:
Keller Williams Realty
Agency Phone: 619-469-0700
Associate Name: Gregg Phillipson

Listing Shown by:
Watson Realty
Associate Name: TEAM T.P.G.
Property Description
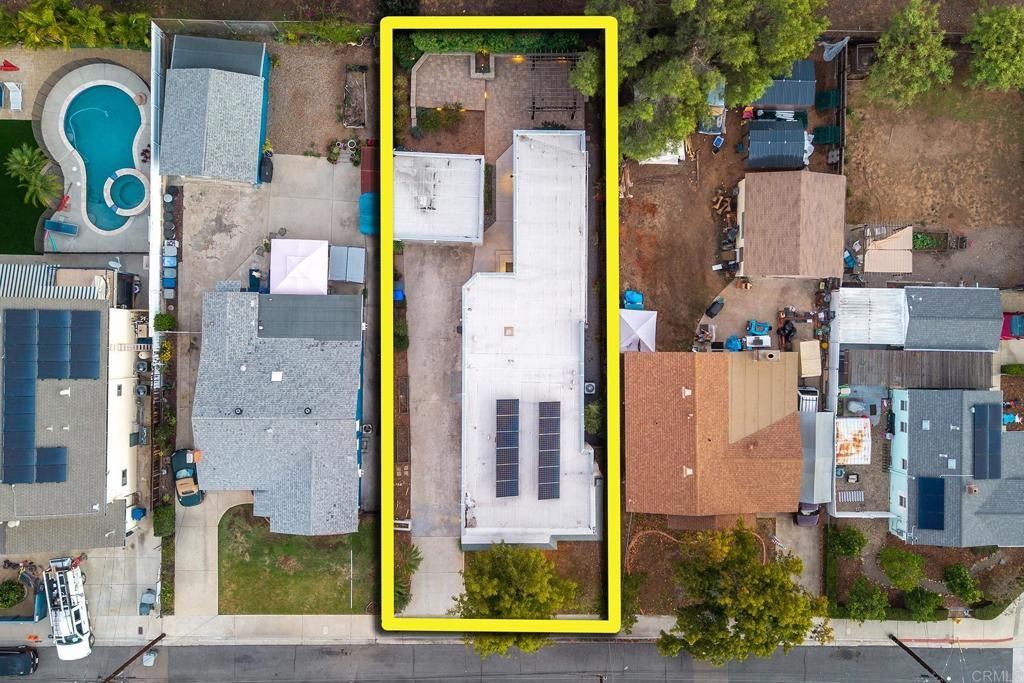
BEAUTIFULLY REMODELED 4 BEDROOM, 2.5 BATH SINGLE STORY HOME WITH 1892 SQ FT LOCATED WITHIN MINUTES TO DOWNTOWN LA MESA AND THIS HOME IS LOADED, INCLUDING LVP FLOORING, HIGH CEILINGS THROUGHOUT, RECESSED LIGHTING, PAID FOR SOLAR, UPDATED ELECTRICAL AND PLUMBING, FORCED A/C AND HEAT, AMAZING KITCHEN WITH GRANITE COUNTERS, STAINLESS APPLIANCES ALONG WITH CENTER ISLAND WITH BREAKFAST BAR THAT OPENS UP TO THE FAMILY ROOM, RAISED PANEL DOORS, CEILING FANS, DUAL PANE WINDOWS AND SLIDERS, UPDATED BATHS, FORMAL LIVING ROOM WITH FIREPLACE, LARGE PRIMARY BEDROOM, WALK-IN CLOSET WITH CUSTOM ORGANIZER, HOME WAS TAKEN DOWN TO THE STUDS AND REBUILT, DETACHED 2 CAR GARAGE, EASY CARE LANDSCAPING WITH PAVER PATIO AREAS, EV CHARGER, LONG DRIVEWAY WITH EXTRA PARKING, CLOSE TO SCHOOLS, RESTAURANTS, SHOPPING, FREEWAYS AND MUCH MORE.
Property Features
Property Type: Residential - Single Family
Cooling: Central Air
Garage: 2 car attached
Heating: Central, Forced Air, Natural Gas
Lot Size: 0.15 Acres
Roof Type: Flat
Stories: 1.0
Year Built: 1960
Amenities
Breakfast Bar
Ceiling Fan(s)
Separate/Formal Dining Room
Recessed Lighting
Walk-In Closet(s)
Rain Gutters
Feature Descriptions
Appliances: Dishwasher, Disposal, Gas Oven, Gas Range, Gas Water Heater, Microwave, Refrigerator, Dryer, Washer
Community Features: Curbs
Days on Site: 9
Door Features: Mirrored Closet Door(s), Panel Doors
Exterior: Drywall, Concrete, Stucco
Fencing: Partial, Wood
Fireplace: Gas Starter, Living Room
Flooring: Vinyl
Laundry: Washer Hookup, Electric Dryer Hookup, Gas Dryer Hookup, Inside
Lot: Back Yard, Level
Parcel#: 4751121400
Parking: Concrete, Door-Single, Driveway, Garage
Parking Notes: Concrete, Door-Single, Driveway, Garage
Patio/Porch: Rear Porch, Concrete, Covered
Security: Closed Circuit Camera(s), Smoke Detector(s)
Spa: None
Utilities: Electricity Connected
Window: Blinds, Double Pane Windows
Local Schools
School District: Grossmont Union
Listed By / Shown By
Listed By
Agency Name: Keller Williams Realty
Agent Name: Gregg Phillipson
Agency Phone: 619-469-0700

Shown By
Agent Name: TEAM T.P.G.
Agent Phone: (661) 327-5161
Agency Title: Watson Realty
Estimate Your Payment
Estimated Payment
$ 2,378.79 per month $2,103.16 Principal & Interest $0.00 Property Tax (data not provided by mls) $275.63 Homeowner's Insurance
7719 Orien Ave | MLS# PTP2607942
This single family home located at 7719 Orien Ave, La Mesa, CA 91941 is currently listed for sale with an asking price of $945,000. This property was built in 1960 and has 4 bedrooms and 2 full and 1 partial baths with 1892 sq. ft. Orien Ave is located within the Grossmont Union school district. Search La Mesa real estate on t-p-g.cce-escrow.com today.