
BEDS3
BATHS3 full 1 partial
SQUARE FEET3,117
MLS#260012782SD
STATUSPending
PROPERTY TYPEResidential - Single Family
SUBDIVISIONSantaluz
Listing Courtesy of:
Berkshire Hathaway HomeService
Agency Phone: 858-487-3520
Associate Name: Suzanne Kropf

Listing Shown by:
Watson Realty
Associate Name: TEAM T.P.G.
Property Description
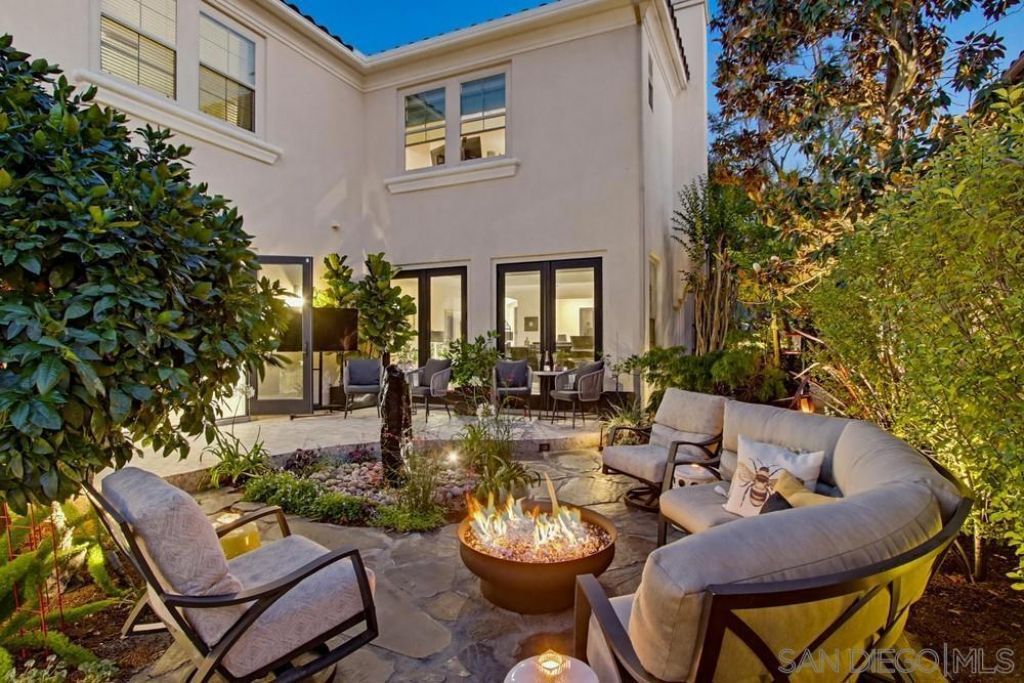
Beautifully upgraded luxury home in sought-after Verrazzano at Santaluz, 92127, ideally positioned overlooking a tranquil park and greenbelt within the award-winning Poway Unified School District (PUSD). This 3BR/3.5BA residence offers approximately 3,117 sq. ft. plus an office and bonus room, a desirable first-floor primary suite, designer finishes, and exceptional indoor-outdoor living. The highly upgraded kitchen features custom Italian cabinetry, quartz countertops, premium Fisher & Paykel appliances, Liebherr wine cooler, two-tap kegerator, Kohler workstation sink, custom lighting, and motorized shades. The luxurious primary suite features a spa-inspired remodeled bath and illuminated custom closet system. Multiple French doors create seamless indoor-outdoor living, opening to a private side yard with built-in 40-inch BBQ, natural gas firepit, stone water feature, Italian-tiled patio, and lush landscaping. The inviting front courtyard features a koi pond and waterfalls, creating a peaceful resort-style entrance.Additional upgrades include porcelain tile and hardwood flooring, LED and designer lighting, central vacuum, Ring security system, and epoxy garage floors. Move-in ready and beautifully appointed, this exceptional Santaluz home combines luxury, location, and lifestyle. 7705 Allegro Lane - Property Upgrades & Improvements Exterior & Grounds Front of Home: ? Stone walkway with waterfall and koi pond ? Wrought iron gates ? Alliance WiFi lighting system with new low-voltage brass lighting Courtyard & Backyard: ? Stone fountain ? 2019 landscape renovation with all new plantings and drip irrigation system ? Italian tiled patio ? Natural gas fire pit (no propane tank required) ? Built-in 40-inch gas grill with searing station & rotisserie ? Alliance WiFi lighting system with low-voltage brass lighting ? Lemon and Ruby Red grapefruit trees ? Retaining wall and herb garden added along backside of property ? Added sump pump for enhanced drainage ? Ring security system Interior Improvements: ? Central vacuum system ? Custom wrought iron stairway ? 2022: New 24" x 48" porcelain tile flooring throughout downstairs ? All new LED recessed lighting ? Upgraded interior doors with glass panels ? Designer lighting in dining room & foyer ? New door handles, baseboards & door stops ? Smoothed walls to remove textured finish Gourmet Kitchen Remodel: Custom Features ? Interni Cucina custom Italian cabinetry ? Quartz countertops ? Kohler workstation sink ? Prep sink with water filtration system ? Additional storage under illuminated countertop ? Designer custom lighting ? Custom window treatments with motorized shades Fisher & Paykel Appliances ? Custom panel refrigerator ? 48-inch gas range with baker's proofing feature ? Steam/convection oven &#
Property Features
Property Type: Residential - Single Family
Cooling: Central Air
Garage: 2
Heating: Forced Air, Natural Gas
Home Style: Mediterranean
Lot Size: 0.14 Acres
Stories: 2.0
Year Built: 2003
Amenities
Built-in Features
Ceiling Fan(s)
Cathedral Ceiling(s)
Separate/Formal Dining Room
Eat-in Kitchen
High Ceilings
Open Floorplan
Stone Counters
Recessed Lighting
Storage
Bar
Bedroom on Main Level
Main Level Primary
Walk-In Closet(s)
Feature Descriptions
Appliances: 6 Burner Stove, Barbecue, Built-In, Convection Oven, Counter Top, Double Oven, Dishwasher, Freezer, Gas Cooking, Disposal, Gas Oven, Gas Range, Hot Water Circulator, Microwave, Refrigerator, Range Hood
Days on Site: 157
Fencing: Partial
Fireplace: Living Room
Flooring: Carpet, Tile
HOA Fee: 279/ Monthly
Laundry: Washer Hookup, Gas Dryer Hookup, Laundry Room
Lot: Sprinklers In Rear, Sprinklers In Front, Sprinkler System
Parcel#: 3031943300
Parking: Garage, Garage Door Opener
Parking Notes: Garage, Garage Door Opener
Patio/Porch: Concrete, Patio, Stone
Pool: None, Waterfall
Spa: Yes
Spa: None
Special View Info: Courtyard, Park/Greenbelt
Utilities: Sewer Connected, Water Connected
Water: Public
Listed By / Shown By
Listed By
Agency Name: Berkshire Hathaway HomeService
Agent Name: Suzanne Kropf
Agency Phone: 858-487-3520

Shown By
Agent Name: TEAM T.P.G.
Agent Phone: (661) 327-5161
Agency Title: Watson Realty
Estimate Your Payment
Estimated Payment
$ 6,139.53 per month $5,428.16 Principal & Interest $0.00 Property Tax (data not provided by mls) $711.38 Homeowner's Insurance
7705 Allegro Lane | MLS# 260012782SD
This single family home located at 7705 Allegro Lane, San Diego, CA 92127 is currently listed for sale with an asking price of $2,439,000. This property was built in 2003 and has 3 bedrooms and 3 full and 1 partial baths with 3117 sq. ft. Allegro Lane is located in the Santaluz subdivision. Search Santaluz real estate on t-p-g.cce-escrow.com today.