
BEDS3
BATHS2 full
SQUARE FEET2,322
MLS#NS26218533
STATUSActive
PROPERTY TYPEResidential - Single Family
SCHOOLPaso Robles Joint Unified
Listing Courtesy of:
RE/MAX Parkside Real Estate
Agency Phone: 805-239-3310
Associate Name: Stephen Moore

Listing Shown by:
Watson Realty
Associate Name: TEAM T.P.G.
Property Description
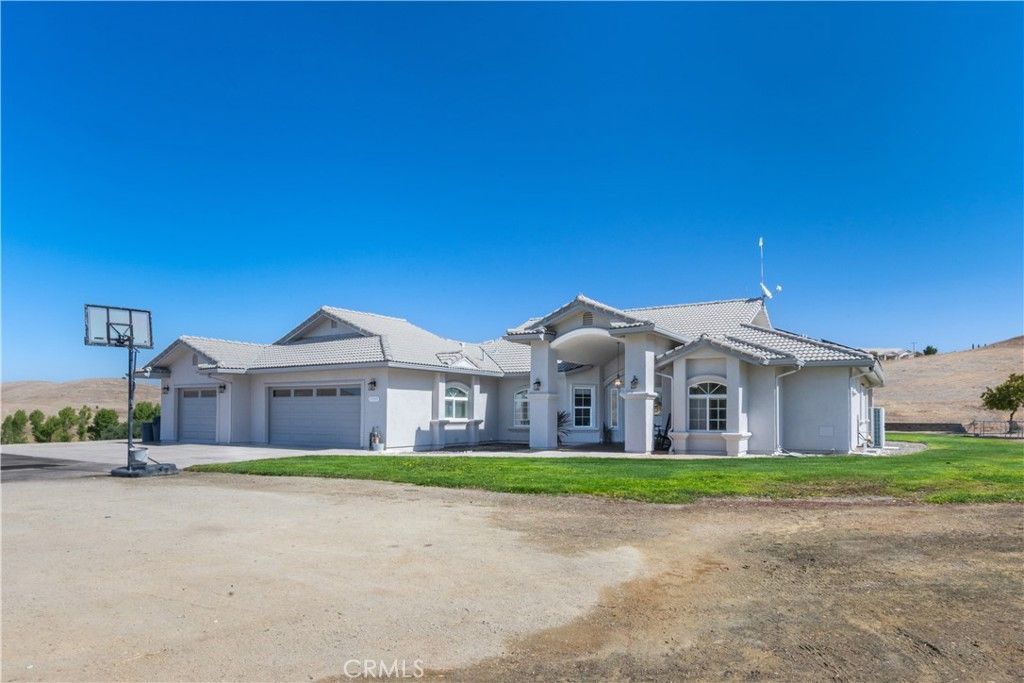
Welcome to your private hilltop sanctuary on the Central Coast! Situated on an expansive 13.29-acre parcel just 15 miles from Highway 101, this stunning 3BR/2BA custom home masterfully blends rural tranquility with elegant modern living. The property features already approved and planned designs for a detached shop, perfect for a custom workshop or equipment storage. Step past the marble entry to discover an airy, open floor plan featuring distressed hardwood flooring, double-pane windows with panoramic valley views, and a spacious living room with a cozy wood-burning fireplace. The chef's kitchen boasts premium granite countertops and stainless-steel appliances. Escape to the private primary suite, offering an oversized walk-in closet, a jetted soaking tub, and sliding doors to a covered patio. Outside, enjoy a custom pergola, fenced yard with drip irrigation, and an attached 3-car garage. With over 578,000 sq ft of usable land, pre-approved shop plans, and no HOA, the possibilities are endless for an equestrian setup, vineyard, or ADU in the beautiful San Miguel/Paso Robles wine region!
Property Features
Property Type: Residential - Single Family
Cooling: Central Air
Garage: 3 car attached
Heating: Forced Air, Fireplace(s)
Home Style: Ranch
Lot Size: 13.29 Acres
Roof Type: Asphalt, Tile
Stories: 1.0
Year Built: 2005
Amenities
Breakfast Bar
Ceiling Fan(s)
Separate/Formal Dining Room
Granite Counters
Recessed Lighting
All Bedrooms Down
Main Level Primary
Primary Suite
Walk-In Closet(s)
Lighting
Rain Gutters
Feature Descriptions
Accessibility: None
Appliances: Dishwasher, Disposal, Microwave, Propane Oven, Propane Range, Tankless Water Heater, Vented Exhaust Fan
Community Features: Rural
Days on Site: 23
Door Features: Sliding Doors
Exterior: Stucco
Fencing: Pipe
Fireplace: Family Room
Flooring: Carpet, Tile, Wood
Laundry: Washer Hookup, Inside, Laundry Room, Propane Dryer Hookup
Lot: Corner Lot, Front Yard, Horse Property, Lawn, Sprinkler System, Sloped Up
Parcel#: 424404012000
Parking: Asphalt, Boat, Concrete, Covered, Door-Multi, Direct Access, Driveway, Garage Faces Front, Garage, RV Access/Parking
Parking Notes: Asphalt, Boat, Concrete, Covered, Door-Multi, Direct Ac
Patio/Porch: Concrete, Patio
Sewer: Septic Tank
Spa: None
Special View Info: Canyon, Hills, Meadow, Mountain(s), Panoramic, Creek/St
Units: 1
Utilities: Electricity Connected, Propane
Water: Well
Window: Double Pane Windows, Screens
Local Schools
School District: Paso Robles Joint Unified
Listed By / Shown By
Listed By
Agency Name: RE/MAX Parkside Real Estate
Agent Name: Stephen Moore
Agency Phone: 805-239-3310

Shown By
Agent Name: TEAM T.P.G.
Agent Phone: (661) 327-5161
Agency Title: Watson Realty
Estimate Your Payment
Estimated Payment
$ 3,008.09 per month $2,659.55 Principal & Interest $0.00 Property Tax (data not provided by mls) $348.54 Homeowner's Insurance
76925 Barker Road | MLS# NS26218533
This single family home located at 76925 Barker Road, San Miguel, CA 93451 is currently listed for sale with an asking price of $1,195,000. This property was built in 2005 and has 3 bedrooms and 2 full baths with 2322 sq. ft. Barker Road is located within the Paso Robles Joint Unified school district. Search San Miguel real estate on t-p-g.cce-escrow.com today.