
BEDS4
BATHS2 full
SQUARE FEET2,081
MLS#NS26111082
STATUSActive
PROPERTY TYPEResidential - Single Family
SCHOOLPaso Robles Joint Unified
Listing Courtesy of:
Country Real Estate
Agency Phone: 805-239-9566
Associate Name: Jan Bugge

Listing Shown by:
Watson Realty
Associate Name: TEAM T.P.G.
Property Description
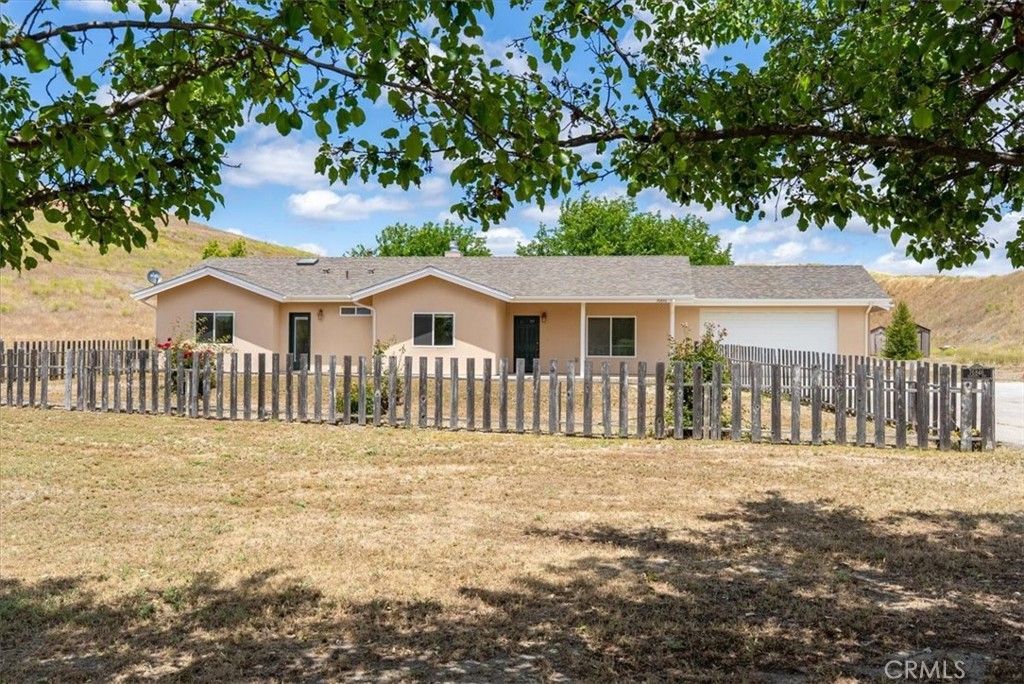
Paso Robles close! Wow!! This beautiful ranch in Ranchita Canyon is over 40 acres with a 2000+ sq. ft home. This would make an excellent horse ranch with an already existing small barn and paddock. There is plenty of room for an arena, a larger barn and oodles of room for pasture areas. The home includes four bedrooms and two baths, an indoor laundry room and central vac system. It also has a new roof and an updated HVAC system. It is enhanced with a beautiful kitchen including pine cabinets and lots of storage. The land varies from flat to rolling hills. There are a couple of fabulous view building sites if your plans include an additional home or an ADU. So bring your critters, your ideas and dreams to make this your forever country home. Call your realtor today!!
Property Features
Property Type: Residential - Single Family
Cooling: CentralAir
Garage: 2 car attached
Heating: Central, Propane
Home Style: Ranch
Lot Size: 41.19 Acres
Roof Type: Composition
Stories: 1.0
Year Built: 2007
Amenities
BreakfastBar
CeilingFans
CentralVacuum
SeparateFormalDiningRoom
WiredForData
WalkInClosets
Feature Descriptions
Accessibility: GrabBars
Appliances: Dishwasher, Microwave, PropaneCooktop, PropaneWaterHeater, Refrigerator, Dryer, Washer
Community Features: Rural
Days on Site: 65
Exterior: Stucco
Fencing: NeedsRepair, Wire
Fireplace: LivingRoom, WoodBurning
Flooring: Carpet, Laminate, Tile
Laundry: WasherHookup, ElectricDryerHookup, LaundryRoom
Lot: HorseProperty, IrregularLot, Pasture, RollingSlope, StreetLevel
Parcel#: 424392505000
Parking: DrivewayLevel, DoorSingle, GarageFacesFront, Garage, GarageDoorOpener
Parking Notes: DrivewayLevel, DoorSingle, GarageFacesFront, Garage, G
Patio/Porch: Concrete, Open, Patio
Security: CarbonMonoxideDetectors, FireDetectionSystem, FireSprinklerSystem, SmokeDetectors
Sewer: SepticTank
Spa: None
Special View Info: Hills, Meadow, Panoramic, Valley
Units: 1
Utilities: ElectricityConnected, Propane, WaterConnected, OverheadUtilities
Water: Well
Window: DoublePaneWindows
Local Schools
School District: Paso Robles Joint Unified
Listed By / Shown By
Listed By
Agency Name: Country Real Estate
Agent Name: Jan Bugge
Agency Phone: 805-239-9566

Shown By
Agent Name: TEAM T.P.G.
Agent Phone:
Agency Title: Watson Realty
Estimate Your Payment
Estimated Payment
$ 2,278.10 per month $2,014.14 Principal & Interest $0.00 Property Tax (data not provided by mls) $263.96 Homeowner's Insurance
76846 Ranchita Canyon Road | MLS# NS26111082
This single family home located at 76846 Ranchita Canyon Road, San Miguel, CA 93451 is currently listed for sale with an asking price of $905,000. This property was built in 2007 and has 4 bedrooms and 2 full baths with 2081 sq. ft. Ranchita Canyon Road is located within the Paso Robles Joint Unified school district. Search San Miguel real estate on t-p-g.cce-escrow.com today.