
BEDS3
BATHS2 full 1 partial
SQUARE FEET2,211
MLS#NS26164787
STATUSActive
PROPERTY TYPEResidential - Single Family
SCHOOLApple Valley Unified
Listing Courtesy of:
eXp Realty of Southern California, Inc.
Agency Phone: 888-294-1415
Associate Name: Tim Parrish

Listing Shown by:
Watson Realty
Associate Name: TEAM T.P.G.
Property Description
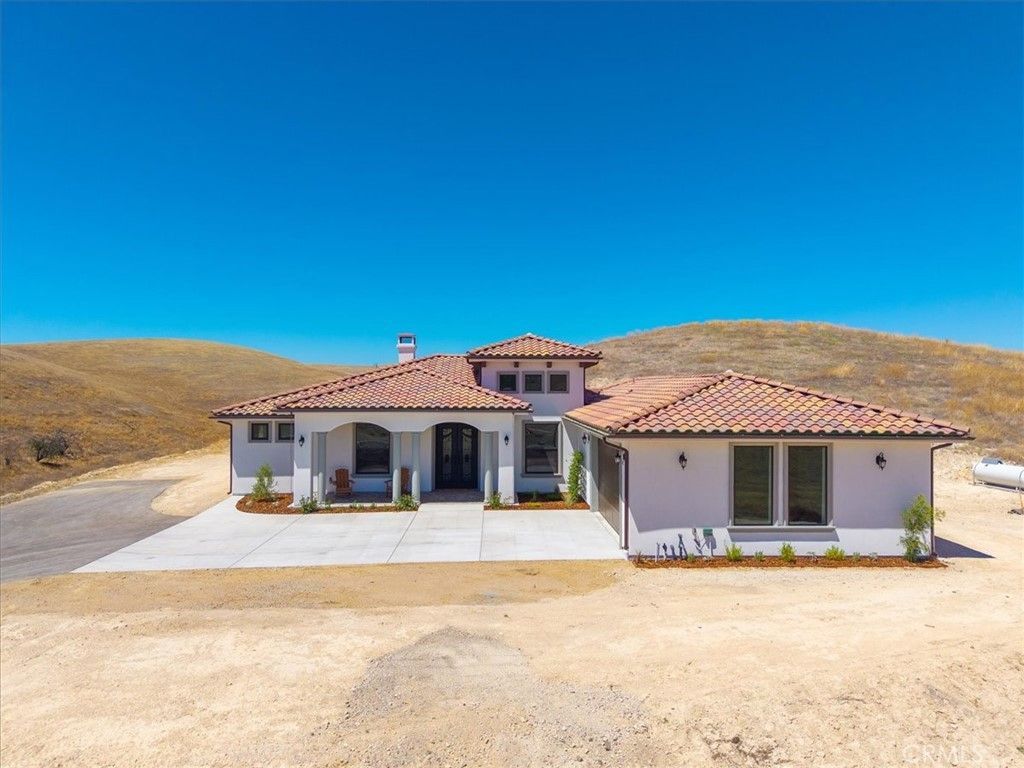
Stunning New Construction Home on Expansive Acreage with Scenic Hill Views Welcome to your private retreat in the heart of San Miguel wine country. This beautifully crafted, brand-new home offers 3 bedrooms, 3 bathrooms, plus a dedicated office across 2,211± square feet of thoughtfully designed living space. Inside, youll find stylish laminate flooring and elegant quartz countertops throughout, blending durability with modern sophistication. The open layout is complemented by an indoor laundry room and a spacious two-car garage for added convenience. Set on 10 acres, this property offers a rare sense of space and tranquility, surrounded by picturesque rolling hills and a collection of well-appointed homes that reflect the areas pride of ownership. Whether youre enjoying quiet mornings on the porch or taking in the sweeping countryside views, this setting delivers a peaceful lifestyle just a short drive from town amenities. Perfect for those seeking room to breathe without sacrificing quality or comfort, this home is an exceptional opportunity to enjoy refined country living.
Property Features
Property Type: Residential - Single Family
Cooling: CentralAir, WholeHouseFan
Garage: 2 car attached
Heating: Central, Fireplaces, Propane
Home Style: Mediterranean
Lot Size: 10.00 Acres
Roof Type: SpanishTile
Stories: 1.0
Year Built: 2022
Amenities
BreakfastBar
BreakfastArea
SeparateFormalDiningRoom
HighCeilings
OpenFloorplan
QuartzCounters
RecessedLighting
WiredForSound
AllBedroomsDown
BedroomOnMainLevel
JackAndJillBath
MainLevelPrimary
PrimarySuite
WalkInClosets
Lighting
RainGutters
Feature Descriptions
Accessibility: SafeEmergencyEgressFromHome, Parking
Appliances: ConvectionOven, Disposal, Microwave, PropaneCooktop, PropaneOven, PropaneRange, Refrigerator, SelfCleaningOven, TanklessWaterHeater, VentedExhaustFan
Community Features: Mountainous, Rural
Days on Site: 1
Door Features: DoubleDoorEntry, FrenchDoors
Exterior: Stucco
Fencing: None
Fireplace: Electric, LivingRoom
Flooring: Carpet, Laminate
Laundry: WasherHookup, ElectricDryerHookup, LaundryRoom, PropaneDryerHookup
Lot: DripIrrigationBubblers, IrregularLot, LotOver40000Sqft, Paved, SlopedUp
Parcel#: 424392051000
Parking: Asphalt, Driveway, GarageFacesFront, Gated, OffStreet, Oversized, Paved, GarageFacesSide
Parking Notes: Asphalt, Driveway, GarageFacesFront, Gated, OffStreet,
Patio/Porch: RearPorch, Concrete, FrontPorch
Security: CarbonMonoxideDetectors, SmokeDetectors
Sewer: SepticTank
Spa: None
Special View Info: Hills, Mountains, Neighborhood
Units: 1
Utilities: ElectricityConnected, Propane, WaterConnected
Water: Well
Window: EnergyStarQualifiedWindows, InsulatedWindows, Screens, StormWindows
Local Schools
School District: Apple Valley Unified
Listed By / Shown By
Listed By
Agency Name: eXp Realty of Southern California, Inc.
Agent Name: Tim Parrish
Agency Phone: 888-294-1415

Shown By
Agent Name: TEAM T.P.G.
Agent Phone:
Agency Title: Watson Realty
Estimate Your Payment
Estimated Payment
$ 2,643.09 per month $2,336.84 Principal & Interest $0.00 Property Tax (data not provided by mls) $306.25 Homeowner's Insurance
76601 Ranchita Canyon | MLS# NS26164787
This single family home located at 76601 Ranchita Canyon, San Miguel, CA 93451 is currently listed for sale with an asking price of $1,050,000. This property was built in 2022 and has 3 bedrooms and 2 full and 1 partial baths with 2211 sq. ft. Ranchita Canyon is located within the Apple Valley Unified school district. Search San Miguel real estate on t-p-g.cce-escrow.com today.