
BEDS4
BATHS2 full 1 partial
SQUARE FEET1,932
MLS#PW26216353
STATUSActive
PROPERTY TYPEResidential - Single Family
SUBDIVISIONHighlands
SCHOOLOrange Unified
Listing Courtesy of:
Chasin RE
Agency Phone: 657-282-1877
Associate Name: Chasin Prather

Listing Shown by:
Watson Realty
Associate Name: TEAM T.P.G.
Property Description
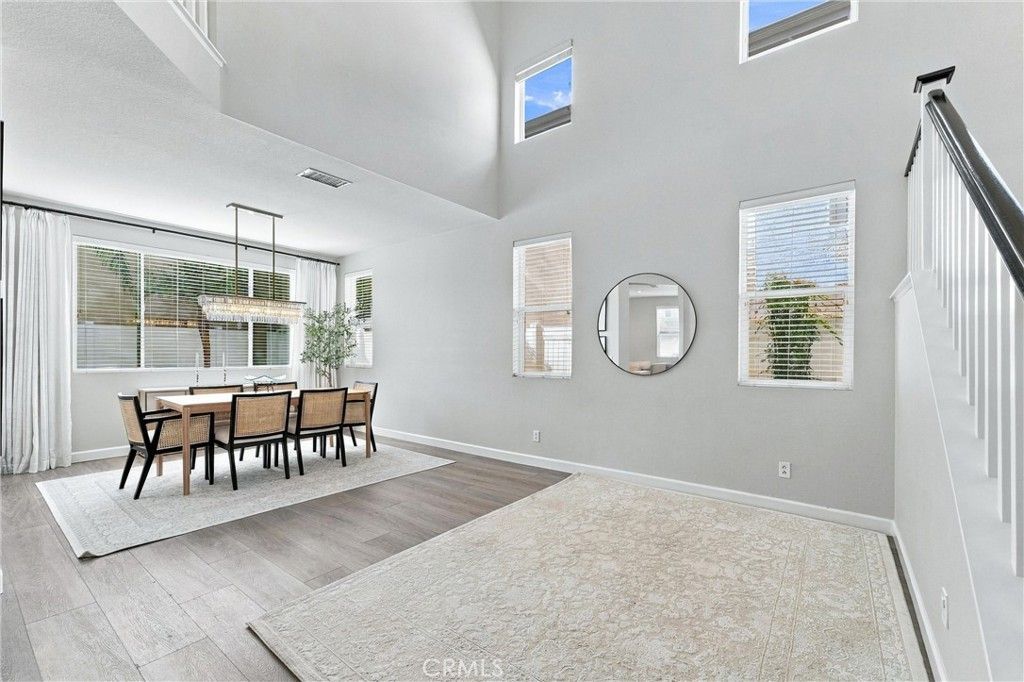
Welcome to 7652 Kelsey Ct, a fully detached single-family home in the coveted Highlands of Anaheim Hills, served by excellent award-winning schools. This highly upgraded residence was remodeled top to bottom in 2022 and is the perfect move up home. It features tons of natural light, soaring vaulted ceilings, a beautifully remodeled kitchen with island seating for 4, and gorgeous primary suite designed for luxury and relaxation. A dedicated work-from-home office adds everyday flexibility, with two secondary bedrooms and 2.5 bathrooms. The dining room has a designer Pottery Barn chandelier and the formal living room has tons of space for hosting. There is inside laundry on the upper level. The backyard has a patio cover, putting Green, low maintenance artificial grass. It has a two car garage plus two additional driveway spots and located in a cul-de-sac. Don't miss this Anaheim Hills gem!
Property Features
Property Type: Residential - Single Family
Cooling: Central Air
Garage: 2 car attached
Heating: Central
Home Style: Traditional
Lot Size: 0.10 Acres
Roof Type: Flat Tile
Stories: 2.0
Year Built: 1997
Amenities
Cathedral Ceiling(s)
Separate/Formal Dining Room
Eat-in Kitchen
Open Floorplan
Quartz Counters
All Bedrooms Up
Primary Suite
Feature Descriptions
Appliances: Dishwasher, Gas Range, Microwave
Association Amenities: Maintenance Grounds
Community Features: Foothills, Suburban, Sidewalks
Days on Site: 26
Fencing: Vinyl
Fireplace: Family Room
Flooring: Carpet, Vinyl
HOA Fee: 95/ Monthly
Laundry: Inside, Laundry Room, Upper Level
Lot: Corner Lot, Cul-De-Sac, Sprinkler System
Parcel#: 35655323
Parking: Driveway, Garage Faces Front, Garage
Parking Notes: Driveway, Garage Faces Front, Garage
Sewer: Public Sewer
Spa: None
Units: 1
Water: Public
Local Schools
High School: Canyon
School District: Orange Unified
Listed By / Shown By
Listed By
Agency Name: Chasin RE
Agent Name: Chasin Prather
Agency Phone: 657-282-1877

Shown By
Agent Name: TEAM T.P.G.
Agent Phone:
Agency Title: Watson Realty
Estimate Your Payment
Estimated Payment
$ 3,461.20 per month $3,060.15 Principal & Interest $0.00 Property Tax (data not provided by mls) $401.04 Homeowner's Insurance
7652 E Kelsey Court | MLS# PW26216353
This single family home located at 7652 E Kelsey Court, Anaheim Hills, CA 92808 is currently listed for sale with an asking price of $1,375,000. This property was built in 1997 and has 4 bedrooms and 2 full and 1 partial baths with 1932 sq. ft. E Kelsey Court is located in the Highlands subdivision within the Orange Unified school district. Search Highlands real estate on t-p-g.cce-escrow.com today.