
BEDS5
BATHS2 full
SQUARE FEET2,678
MLS#CV26167840
STATUSActive
PROPERTY TYPERental - Single Family
SCHOOLClaremont Unified
Listing Courtesy of:
Vista Sotheby's International
Agency Phone: 909-624-1617
Associate Name: Bernadette Kendall

Listing Shown by:
Watson Realty
Associate Name: TEAM T.P.G.
Property Description
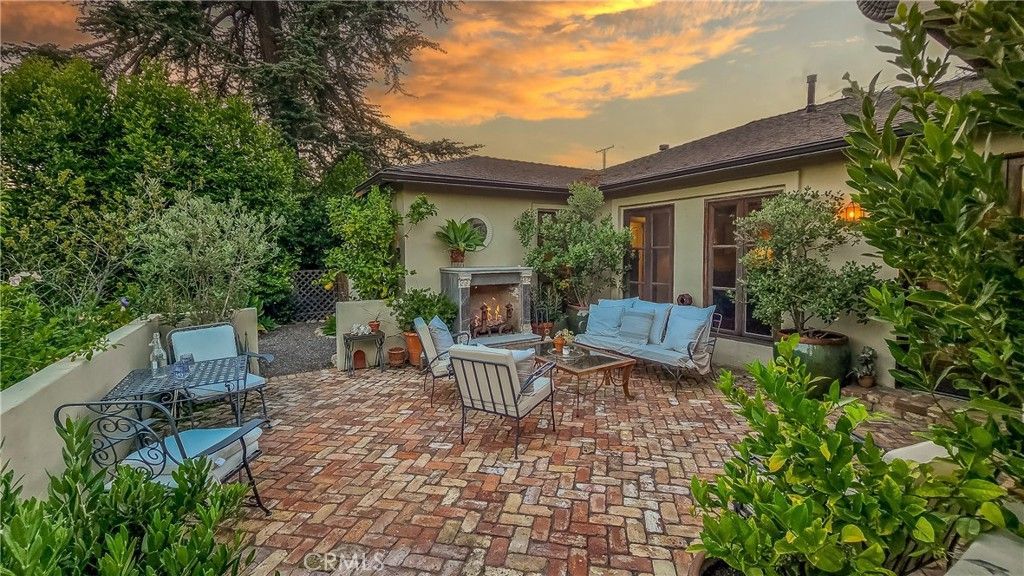
FOR LEASE: 761 W. 11th Street - Main House single story, 4 bedrooms, 2 full baths, 1 (3/4 bath), 2268 square feet with large formal dining room, European style kitchen with butlers pantry, spacious living room, sun room, primary suite features a walk-in closet and wardrobe closet, office and en-suite bath. Separate guest bedroom with en-suite bath with French doors opening to the lush gardens. 2 additional bedrooms, with full bath and laundry closet off of separate hallway. Parquet and tile floors, French doors and windows with original vintage glass and hardware. Custom designed brick driveway, private front brick courtyard with gas fireplace and back yard gardens. 759 W. 11th Street, Claremont - detached ADU (Accessory Dwelling Unit) approximately 400 square feet, vaulted ceilings, open floorplan: kitchen, living and bedroom area, wardrobe closet, combination washer/dryer. 3/4 bath, bi-fold doors open to the beautiful private patio. Detached garage, parking on driveway. Located in the Village, downtown shops, restaurants boutiques, Sunday's Farmers Market, art galleries, local eateries and coffee houses. Near grocery stores and services on Foothill Blvd - Historic Route 66. A rare opportunity to live in a masterpiece, a work of art with all quality upgrades and conveniences, with a well appointed ADU detached from the main house. Live the life you imagine, Live the life you deserve!
Property Features
Property Type: Rental - Single Family
Cooling: CentralAir
Garage: 1
Heating: Central, ForcedAir, NaturalGas, Solar
Home Style: FrenchProvincial
Lot Size: 0.18 Acres
Stories: 1.0
Year Built: 1948
Amenities
SeparateFormalDiningRoom
RecessedLighting
SeeRemarks
WiredForSound
AllBedroomsDown
BedroomOnMainLevel
MainLevelPrimary
PrimarySuite
WalkInClosets
BrickDriveway
Feature Descriptions
Accessibility: NoStairs, Parking
Community Features: Biking, DogPark, Foothills, Hiking, Mountainous, Park, StreetLights, Sidewalks
Exclusions: No Subletting the ADU
Fireplace: GasStarter, LivingRoom, Outside, SeeRemarks
Flooring: Tile, Wood
Laundry: WasherHookup, ElectricDryerHookup, Inside, LaundryCloset, Stacked
Lot: TwoToFiveUnitsAcre
Parcel#: 8310002008
Patio/Porch: Patio
Pets Allowed: No
Sewer: PublicSewer
Spa: None
Special View Info: Courtyard
Units: 2
Water: Public
Local Schools
High School: Claremont
Middle School: El Roble
Elementary School: Sycamore
School District: Claremont Unified
Listed By / Shown By
Listed By
Agency Name: Vista Sotheby's International
Agent Name: Bernadette Kendall
Agency Phone: 909-624-1617

Shown By
Agent Name: TEAM T.P.G.
Agent Phone:
Agency Title: Watson Realty
761 W 11th | MLS# CV26167840
This property located at 761 W 11th , Claremont, CA 91711 is currently listed for rent with an asking price of $5,500 / Monthly. W 11th is located within the Claremont Unified school district. Search Claremont real estate on t-p-g.cce-escrow.com today.