
BEDS5
BATHS3 full
SQUARE FEET2,166
MLS#OC26183578
STATUSActive
PROPERTY TYPEResidential - Single Family
SCHOOLDowney Unified
Listing Courtesy of:
First Team Real Estate
Agency Phone: 714-996-6070
Associate Name: Bryan Forrest

Listing Shown by:
Watson Realty
Associate Name: TEAM T.P.G.
Property Description
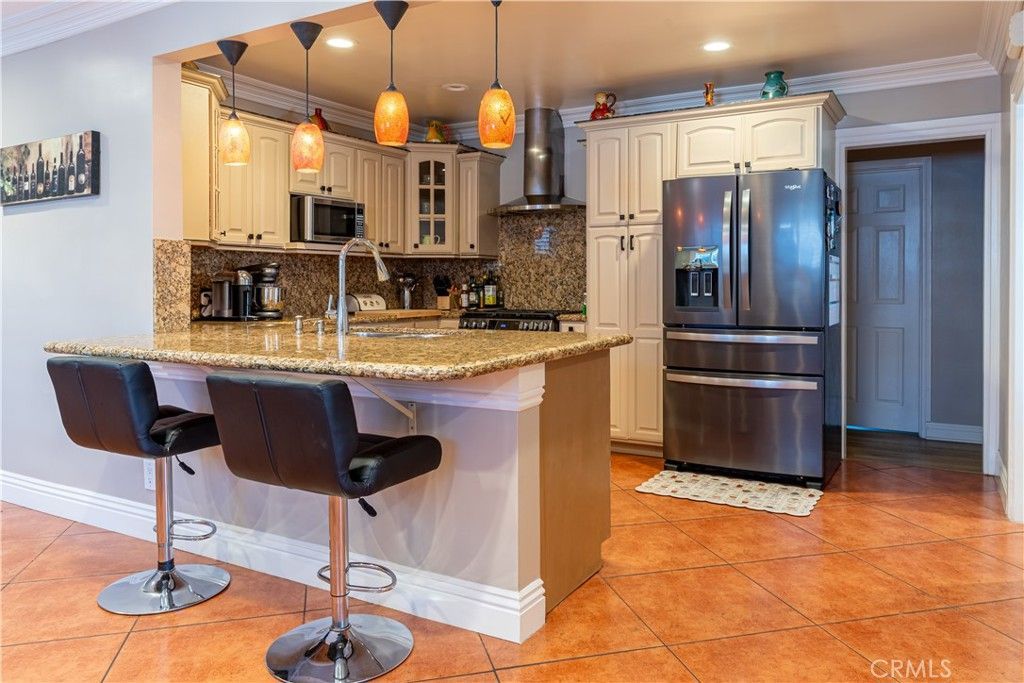
Pride of ownership shines throughout this beautifully remodeled Downey home! Designed for comfort and versatility, the home features two impressive owner's suites, each with a private en-suite bathroom, plus three additional spacious bedrooms filled with natural light. Every bathroom has been thoughtfully remodeled with sophisticated finishes and exceptional attention to detail. Extensive improvements include copper plumbing and new gray-water drain lines to the main completed in 2024, newly installed roof in 2023, fresh interior and exterior paint, newly re-plastered sparkling pool, new central air-conditioning system installed 2026, hardwood flooring throughout, new windows and a new primary-bedroom sliding door, custom shutters, newly completed driveway, flower beds and front entry! Conveniently located minutes from shopping, dining and major freeways, this move-in-ready home offers outstanding space, quality and value. Priced to sell-don't miss this exceptional opportunity!
Property Features
Property Type: Residential - Single Family
Cooling: Central Air
Garage: 2
Heating: Central
Home Style: Contemporary
Lot Size: 0.14 Acres
Stories: 2.0
Year Built: 1953
Amenities
Separate/Formal Dining Room
Feature Descriptions
Appliances: Dishwasher, Gas Oven, Gas Range
Community Features: Suburban
Days on Site: 19
Exterior: Stucco
Fireplace: Living Room
Flooring: Tile
Laundry: Laundry Closet
Lot: Front Yard, Landscaped
Parcel#: 6366029002
Parking: Driveway, Garage
Parking Notes: Driveway, Garage
Patio/Porch: Patio
Pool: In Ground, Private
Sewer: Public Sewer
Spa: None
Special View Info: Neighborhood
Swimming Pool: Yes
Units: 1
Utilities: Electricity Connected, Natural Gas Connected, Phone Connected, Sewer Connected, Water Connected
Water: Public
Local Schools
High School: Warren
School District: Downey Unified
Listed By / Shown By
Listed By
Agency Name: First Team Real Estate
Agent Name: Bryan Forrest
Agency Phone: 714-996-6070

Shown By
Agent Name: TEAM T.P.G.
Agent Phone:
Agency Title: Watson Realty
Estimate Your Payment
Estimated Payment
$ 3,745.64 per month $3,311.64 Principal & Interest $0.00 Property Tax (data not provided by mls) $434.00 Homeowner's Insurance
7562 Calmcrest Drive | MLS# OC26183578
This single family home located at 7562 Calmcrest Drive, Downey, CA 90240 is currently listed for sale with an asking price of $1,488,000. This property was built in 1953 and has 5 bedrooms and 3 full baths with 2166 sq. ft. Calmcrest Drive is located within the Downey Unified school district. Search Downey real estate on t-p-g.cce-escrow.com today.