
BEDS3
BATHS2 full 1 partial
SQUARE FEET2,048
MLS#41152190
STATUSActive
PROPERTY TYPEResidential - Single Family
SUBDIVISIONFAIRFIELD
Listing Courtesy of:
Realty One Group Elite
Agency Phone: 925-202-2300
Associate Name: Donisia Marquis-Knight

Listing Shown by:
Watson Realty
Associate Name: TEAM T.P.G.
Property Description
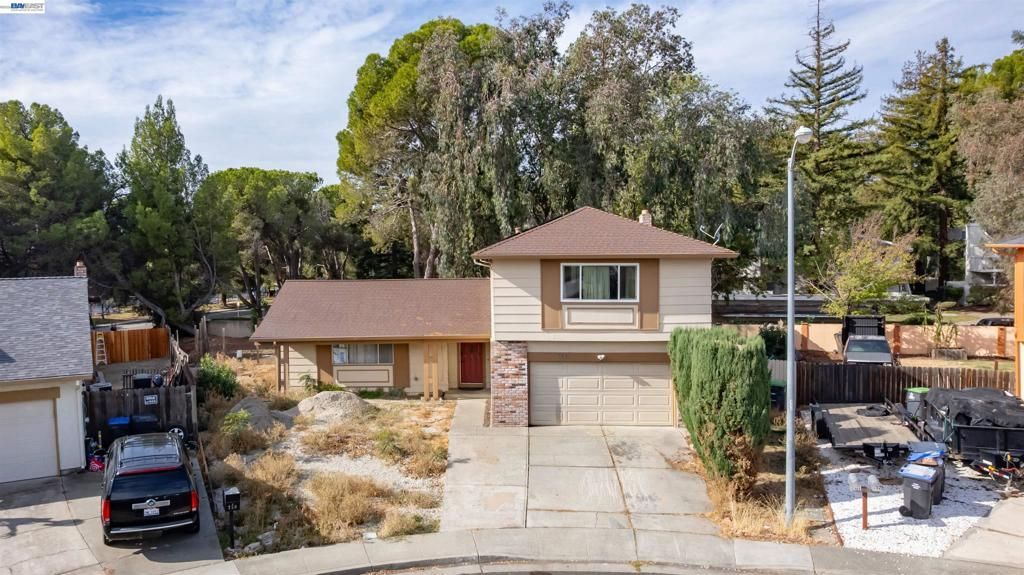
Welcome home to 753 Ash Court! Tucked near the end of a peaceful court in Fairfield's established Dover Valley neighborhood, this inviting two-story home offers approximately 2,048 sq. ft. with 3 bedrooms, a versatile bonus room, and 2.5 bathrooms. Separate living and family rooms provide space to gather, entertain, and unwind, while a cozy fireplace adds warmth and character. Enjoy granite countertops, updated flooring, newer appliances, and modern fixtures. Create a home office, hobby room, or additional lounge in the flexible bonus room. The spacious backyard with upgraded irrigation offers endless possibilities for outdoor dining, gardening, and relaxing. An attached two-car garage adds everyday convenience. Located near Laurel Creek Community Park's walking trails, playgrounds, sports fields, and picnic areas, with schools, shopping, and dining close by. Discover the space, comfort, and possibilities waiting for you at 753 Ash Court!
Property Features
Property Type: Residential - Single Family
Cooling: Central Air
Garage: 2 car attached
Heating: Forced Air
Home Style: Contemporary
Lot Size: 0.19 Acres
Roof Type: Shingle
Stories: 2.0
Year Built: 1981
Amenities
Breakfast Area
Feature Descriptions
Appliances: Gas Water Heater, Water Softener, Dryer, Washer
Days on Site: 8
Exterior: Stucco, Wood Siding
Fireplace: Family Room, Wood Burning
Flooring: Carpet, Laminate
Lot: Back Yard, Front Yard, Garden
Parcel#: 0168141090
Parking: Garage, Garage Door Opener
Parking Notes: Garage, Garage Door Opener
Patio/Porch: Front Porch
Listed By / Shown By
Listed By
Agency Name: Realty One Group Elite
Agent Name: Donisia Marquis-Knight
Agency Phone: 925-202-2300

Shown By
Agent Name: TEAM T.P.G.
Agent Phone: (661) 327-5161
Agency Title: Watson Realty
Estimate Your Payment
Estimated Payment
$ 1,522.93 per month $1,346.47 Principal & Interest $0.00 Property Tax (data not provided by mls) $176.46 Homeowner's Insurance
753 Ash Ct | MLS# 41152190
This single family home located at 753 Ash Ct, Fairfield, CA 94533 is currently listed for sale with an asking price of $605,000. This property was built in 1981 and has 3 bedrooms and 2 full and 1 partial baths with 2048 sq. ft. Ash Ct is located in the FAIRFIELD subdivision. Search FAIRFIELD real estate on t-p-g.cce-escrow.com today.