
BEDS4
BATHS2 full 1 partial
SQUARE FEET3,471
MLS#219154537DA
STATUSActive
PROPERTY TYPEResidential - Single Family
SUBDIVISIONDesert Horizons C.C.
Listing Courtesy of:
Equity Union
Agency Phone: (760) 621-0395
Associate Name: Barbara Grant

Listing Shown by:
Watson Realty
Associate Name: TEAM T.P.G.
Property Description
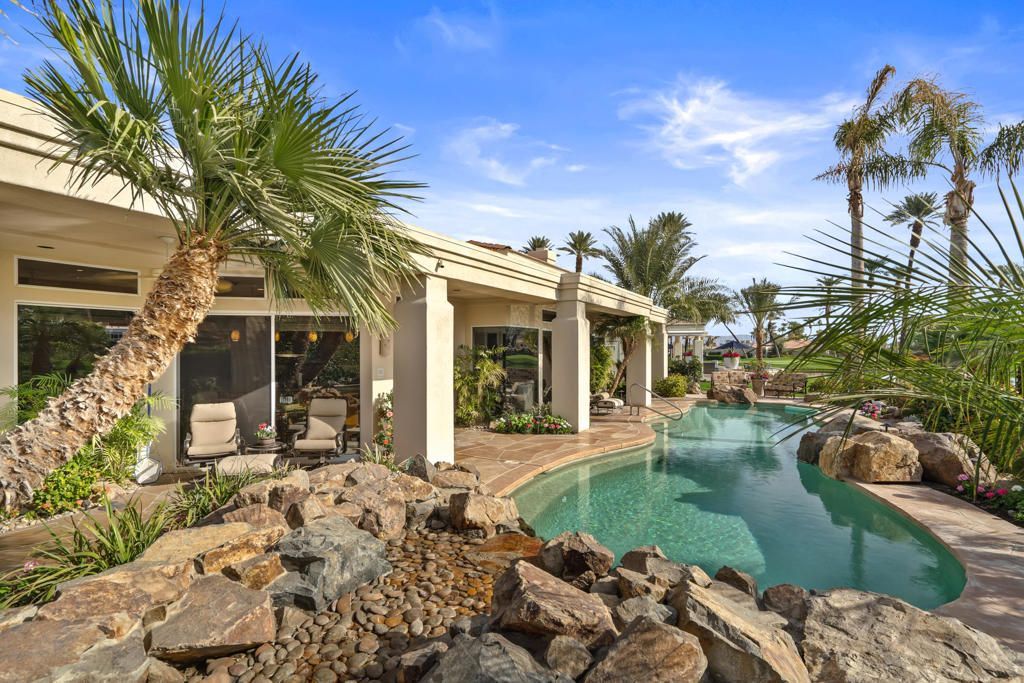
A beautiful home on a fabulous expansive south facing lot with endless views of the Santa Rosa Mountains, a lake, a waterfall and a private pool and spa. This rarely marketed Riviera floor plan offers 4 bedrooms (including a freestanding casita being used as an office) and 4.5 baths and 3 fireplaces. Enter the front courtyard through double, cut glass, doors and you are welcomed by a lovely water feature. The Riviera floor plan offers a formal living room, formal dining room, separate family room and an eat-in gourmet kitchen with island bar. This special home has upgraded finishes including granite counter tops, designer grade appliances, including an expanded primary bedroom suite closet to die for!. You will want to see this beautiful home in an outstanding Indian Wells location. Home is being offered partially furnished and some of the furnishings in the photos have been removed. Shown by appointment only.
Property Features
Property Type: Residential - Single Family
Cooling: Central Air, Zoned
Garage: 2 car attached
Heating: Forced Air, Fireplace(s), Natural Gas, Zoned
Lot Size: 0.30 Acres
Roof Type: Elastomeric, Tile
Stories: 1.0
Year Built: 1991
Amenities
Wet Bar
Breakfast Bar
Breakfast Area
Separate/Formal Dining Room
High Ceilings
Open Floorplan
Partially Furnished
Main Level Primary
Utility Room
Walk-In Closet(s)
Feature Descriptions
Appliances: Dishwasher, Gas Cooktop, Disposal, Gas Water Heater, Microwave, Refrigerator, Range Hood, Tankless Water Heater
Association Amenities: Bocce Court, Clubhouse, Fitness Center, Fire Pit, Game Room, Insurance, Other Courts, Security, Tennis Court(s)
Community Features: Golf, Gated
Days on Site: 13
Door Features: Double Door Entry
Exterior: Stucco
Fireplace: Family Room, Gas, Living Room, Primary Bedroom
Flooring: Carpet, Tile
Furnished: Yes
HOA Fee: 1835/ Monthly
Laundry: Laundry Room
Lot: Back Yard, Front Yard, Landscaped, Planned Unit Development, Sprinklers Timer, Sprinkler System, Yard
Parcel#: 633720002
Parking: Driveway, Garage, Golf Cart Garage, Garage Door Opener
Parking Notes: Driveway, Garage, Golf Cart Garage, Garage Door Opene
Patio/Porch: Wrap Around
Pool: Electric Heat, In Ground, Private
Security: Gated Community,24 Hour Security
Spa: Heated, In Ground, Private
Special View Info: Lake, Mountain(s), Panoramic, Pool
Swimming Pool: Yes
Window: Blinds
Listed By / Shown By
Listed By
Agency Name: Equity Union
Agent Name: Barbara Grant
Agency Phone: (760) 621-0395

Shown By
Agent Name: TEAM T.P.G.
Agent Phone:
Agency Title: Watson Realty
Estimate Your Payment
Estimated Payment
$ 4,405.16 per month $3,894.74 Principal & Interest $0.00 Property Tax (data not provided by mls) $510.42 Homeowner's Insurance
75073 Spyglass Drive | MLS# 219154537DA
This single family home located at 75073 Spyglass Drive, Indian Wells, CA 92210 is currently listed for sale with an asking price of $1,750,000. This property was built in 1991 and has 4 bedrooms and 2 full and 1 partial baths with 3471 sq. ft. Spyglass Drive is located in the Desert Horizons C.C. subdivision. Search Desert Horizons C.C. real estate on t-p-g.cce-escrow.com today.