
BEDS2
BATHS1 full
SQUARE FEET953
MLS#SW26230930
STATUSActive
PROPERTY TYPEResidential - Single Family
SCHOOLParadise Unified
Listing Courtesy of:
Listed Simply
Agency Phone: 800-995-5879
Associate Name: Sinan Zakaria

Listing Shown by:
Watson Realty
Associate Name: TEAM T.P.G.
Property Description
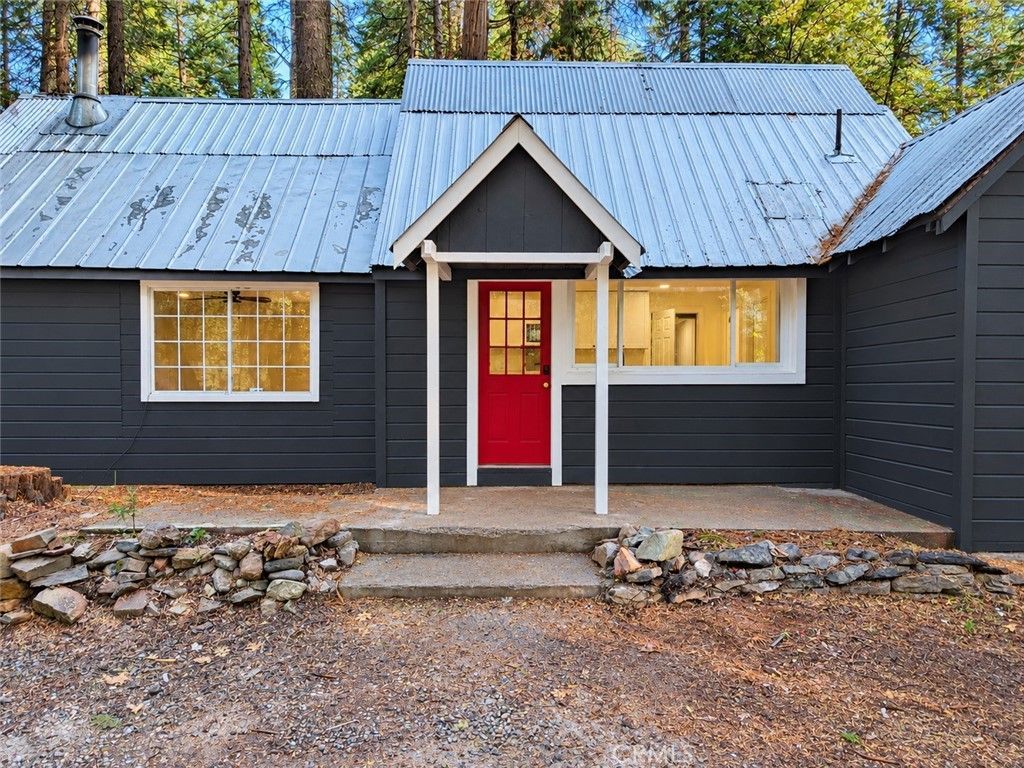
Updated 2 bedroom, 1 bath Butte Meadows home on a 0.74 acre lot in a quiet pine setting where you can hear the nearby creek. Inside, recent updates include new flooring, fresh paint, a remodeled kitchen and an updated bathroom, plus a separate laundry room with a tankless water heater. A wood stove adds cozy warmth on cool mountain evenings, with electric baseboard heat as backup. The property has three outbuildings, giving you plenty of storage and space for tools, projects or hobbies. The lot is partially fenced and has room for gardens, parking and enjoying the outdoors. Metal roof, well and septic, including a new well pressure tank. Butte Meadows offers a peaceful mountain lifestyle surrounded by national forest, with hiking, fishing, snow play and abundant wildlife right outside your door, all within an easy drive down Highway 32 to Chico. A great fit as a full-time residence, cabin getaway or weekend retreat.
Property Features
Property Type: Residential - Single Family
Cooling: None
Heating: Baseboard, Wood, Wood Stove
Home Style: Cottage
Lot Size: 0.74 Acres
Roof Type: Metal
Stories: 1.0
Year Built: 1950
Amenities
Ceiling Fan(s)
Open Floorplan
Recessed Lighting
See Remarks
Bedroom on Main Level
Feature Descriptions
Accessibility: None
Appliances: Gas Range, Microwave, Tankless Water Heater
Community Features: Mountainous, Near National Forest
Days on Site: 5
Exterior: Wood Siding
Fencing: Partial
Fireplace: Insert, Free Standing, Living Room, Wood Burning Stove
Laundry: Washer Hookup, Laundry Room
Lot: Trees
Parcel#: 060100048000
Parking: Private
Parking Notes: Private
Patio/Porch: None
Security: Smoke Detector(s)
Sewer: Septic Tank
Spa: None
Special View Info: Mountain(s), Trees/Woods
Units: 1
Utilities: Electricity Connected, Propane
Water: Well
Local Schools
High School: Other
Middle School: Other
Elementary School: Other
School District: Paradise Unified
Listed By / Shown By
Listed By
Agency Name: Listed Simply
Agent Name: Sinan Zakaria
Agency Phone: 800-995-5879

Shown By
Agent Name: TEAM T.P.G.
Agent Phone: (661) 327-5161
Agency Title: Watson Realty
Estimate Your Payment
Estimated Payment
$ 651.96 per month $576.42 Principal & Interest $0.00 Property Tax (data not provided by mls) $75.54 Homeowner's Insurance
7381 Meadow Creek Drive | MLS# SW26230930
This single family home located at 7381 Meadow Creek Drive, Butte Meadows, CA 95942 is currently listed for sale with an asking price of $259,000. This property was built in 1950 and has 2 bedrooms and 1 full baths with 953 sq. ft. Meadow Creek Drive is located within the Paradise Unified school district. Search Butte Meadows real estate on t-p-g.cce-escrow.com today.