
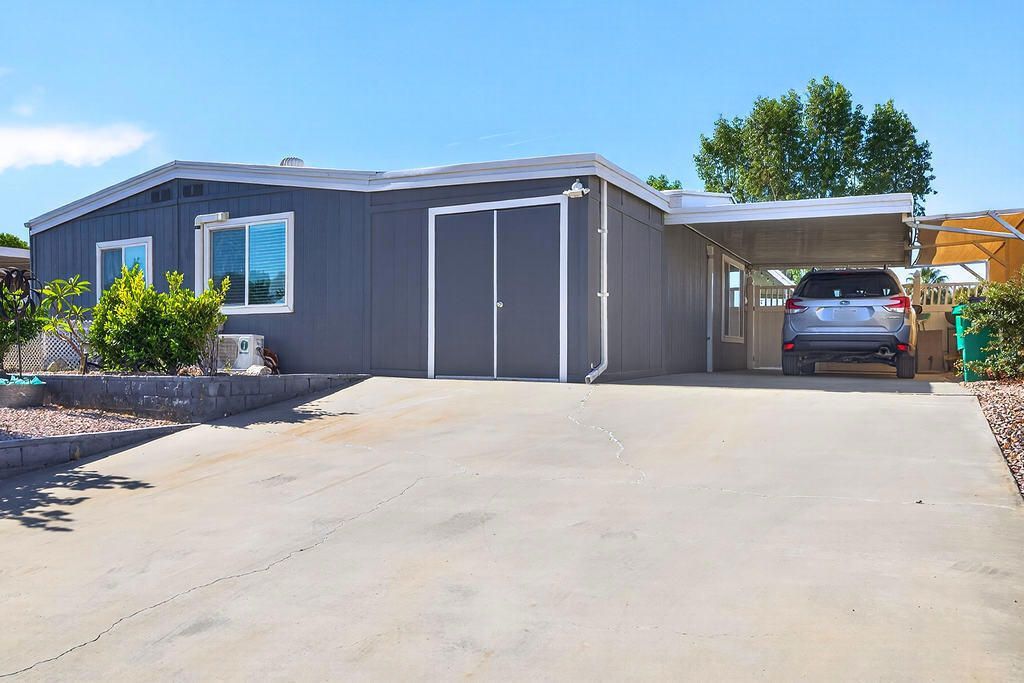
BEDS2
BATHS1 full
SQUARE FEET1,700
MLS#219153886DA
STATUSActive
PROPERTY TYPEResidential - Mobile Home
SUBDIVISIONPalm Desert Greens
Listing Courtesy of:
COUNTRY CLUB REALTORS
Agency Phone: (760) 469-3636
Associate Name: Jacalyn Wood

Listing Shown by:
Watson Realty
Associate Name: TEAM T.P.G.
Property Description
Panoramic golf course and mountain views shine from the living room, dining area, kitchen, and fenced patio. The remodeled kitchen features generous storage & counter space, a coffee bar,and additional custom storage in laundry room. The family room includes patio views and a cozy office nook. The primary suite offers an updated walk-in closet, while the main bath features an accessible tile walk-in shower with grab bars, an ADA-compliant toilet, and a custom vanity. Ceiling fans and three-zone split AC/heat add comfort, and electric use reportedly dropped 75% during peak summer months after installation. You own the land, and the 433A permanent foundation allows for conventional financing. Schedule your private showing today.
Property Features
Property Type: Residential - Mobile Home
Cooling: Central Air, Heat Pump
Heating: Forced Air, Heat Pump
Lot Size: 0.09 Acres
Stories: 1.0
Year Built: 1977
Amenities
Cathedral Ceiling(s)
Utility Room
Rain Gutters
Feature Descriptions
Appliances: Gas Oven, Gas Range, Ice Maker, Refrigerator, Vented Exhaust Fan, Water To Refrigerator
Association Amenities: Bocce Court, Billiard Room, Clubhouse, Controlled Access, Fitness Center, Maintenance Grounds, Game Room, Meeting Room, Management, Meeting/Banquet/Party Room, Other Courts, Barbecue, Picnic Area, Playground, Tennis Court(s)
Community Features: Golf, Gated
Days on Site: 25
Fencing: Block, Privacy, Vinyl
Flooring: Tile, Vinyl
HOA Fee: 413/ Monthly
Laundry: Laundry Room
Lot: Cul-De-Sac, On Golf Course, Planned Unit Development
Parcel#: 620164014
Parking: Attached Carport, Covered, Driveway, Golf Cart Garage
Parking Notes: Attached Carport, Covered, Driveway, Golf Cart Garage
Security: Security Gate, Gated Community,24 Hour Security, Key Card Entry, Security Lights
Special View Info: City Lights, Golf Course, Mountain(s), Panoramic
Listed By / Shown By
Listed By
Agency Name: COUNTRY CLUB REALTORS
Agent Name: Jacalyn Wood
Agency Phone: (760) 469-3636

Shown By
Agent Name: TEAM T.P.G.
Agent Phone: (661) 327-5161
Agency Title: Watson Realty
Estimate Your Payment
Estimated Payment
$ 1,285.05 per month $1,136.15 Principal & Interest $0.00 Property Tax (data not provided by mls) $148.90 Homeowner's Insurance
73441 Indian Creek Way | MLS# 219153886DA
This single family home located at 73441 Indian Creek Way, Palm Desert, CA 92260 is currently listed for sale with an asking price of $510,500. This property was built in 1977 and has 2 bedrooms and 1 full baths with 1700 sq. ft. Indian Creek Way is located in the Palm Desert Greens subdivision. Search Palm Desert Greens real estate on t-p-g.cce-escrow.com today.