
BEDS3
BATHS1 full 1 partial
SQUARE FEET1,207
MLS#PTP2605710
STATUSActive
PROPERTY TYPEResidential - Single Family
SCHOOLDowney Unified
Listing Courtesy of:
Keller Williams Realty
Agency Phone: 619-469-0700
Associate Name: Whitney Kaye

Listing Shown by:
Watson Realty
Associate Name: TEAM T.P.G.
Property Description
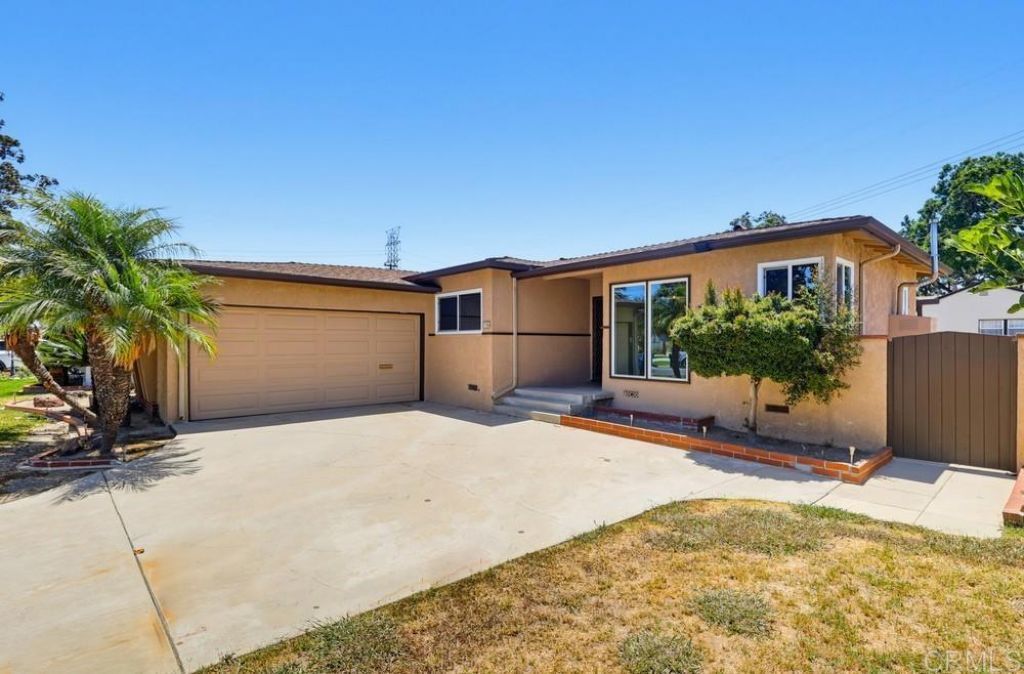
Every Great Neighborhood Has That One Opportunity! In Treasure Island, this is the one! Offered for the first time, this timeless home combines a thoughtfully designed floor plan with expansive living spaces, generously sized bedrooms, and an abundance of natural light enhanced by newer dual-pane windows. Rich in character and filled with possibility, the spacious interior provides the perfect canvas for a custom renovation, allowing you to create a home that reflects your personal style while preserving its timeless appeal. Surrounded by beautifully maintained homes, mature landscaping, and a neighborhood defined by pride of ownership, Treasure Island offers an unparalleled sense of community while remaining minutes from shopping, dining, parks, and convenient freeway access. Bring your vision, unlock its full potential, and create something truly remarkable! Welcome home!
Property Features
Property Type: Residential - Single Family
Cooling: None
Garage: 2 car attached
Heating: Forced Air
Home Style: Patio Home
Lot Size: 0.16 Acres
Stories: 1.0
Year Built: 1953
Amenities
All Bedrooms Down
Feature Descriptions
Appliances: Gas Cooking, Microwave, Refrigerator
Community Features: Park
Days on Site: 3
Fencing: Block, Wood
Fireplace: None
Flooring: Carpet, Laminate
Laundry: Washer Hookup, Gas Dryer Hookup, Inside, Laundry Room, See Remarks
Lot: Back Yard, Front Yard
Parcel#: 6366008004
Special View Info: Neighborhood
Local Schools
School District: Downey Unified
Listed By / Shown By
Listed By
Agency Name: Keller Williams Realty
Agent Name: Whitney Kaye
Agency Phone: 619-469-0700

Shown By
Agent Name: TEAM T.P.G.
Agent Phone:
Agency Title: Watson Realty
Estimate Your Payment
Estimated Payment
$ 1,885.41 per month $1,666.95 Principal & Interest $0.00 Property Tax (data not provided by mls) $218.46 Homeowner's Insurance
7326 Glencliff Drive | MLS# PTP2605710
This single family home located at 7326 Glencliff Drive, Downey, CA 90240 is currently listed for sale with an asking price of $749,000. This property was built in 1953 and has 3 bedrooms and 1 full and 1 partial baths with 1207 sq. ft. Glencliff Drive is located within the Downey Unified school district. Search Downey real estate on t-p-g.cce-escrow.com today.