
BEDS3
BATHS2 full
SQUARE FEET1,507
MLS#SW26222981
STATUSActive
PROPERTY TYPEResidential - Single Family
SCHOOLMorongo Unified
Listing Courtesy of:
Harcourts Prime Properties
Agency Phone: 949-599-1700
Associate Name: Zachary Harris

Listing Shown by:
Watson Realty
Associate Name: TEAM T.P.G.
Property Description
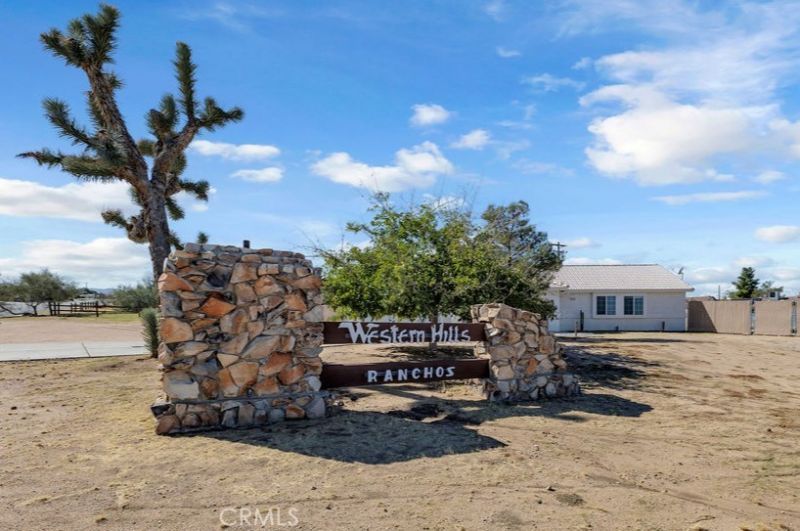
Welcome to 7310 Del Monte Ave. in Yucca Valley - Fresh interior paint and move-in ready, this single-story 3-bedroom, 2-bath home sits on a spacious 0.56-acre corner lot in Yucca Valley's Western Hills Ranchos. Vaulted ceilings and wood-look tile flooring run throughout the open great room, where a raised-hearth fireplace anchors the living space and sliding glass doors open to the back patio and big desert yard. The kitchen pairs white shaker cabinets with warm wood countertops, a gas range, dishwasher and a stainless refrigerator, with plenty of room to gather around the adjoining dining area. An additional bonus room adds flexible space that can easily be used as a 4th bedroom, home office, or den, and an indoor laundry room adds everyday convenience. Both bathrooms are updated - the guest with a glass-enclosed tile shower and floating vanities w stone-look vanity top. Outside you'll find a covered front porch with mountain and Joshua tree views, a curved concrete driveway to the attached 2-car garage, tile roof, central heat and air, and a fully usable lot with room for toys, an RV, or a future shop - and yes, horses are allowed. Municipal water and public sewer. Built in 2006 and freshly updated, it's an easy yes for an owner-occupant, a second-home buyer, or an investor adding a newer-built desert rental. Existing appliances included - come see it before it's gone.
Property Features
Property Type: Residential - Single Family
Cooling: Central Air
Garage: 2 car attached
Heating: Central
Home Style: Contemporary, Modern, Traditional
Lot Size: 0.56 Acres
Roof Type: Tile
Stories: 1.0
Year Built: 2006
Amenities
Eat-in Kitchen
High Ceilings
Recessed Lighting
Main Level Primary
Primary Suite
Feature Descriptions
Appliances: Dishwasher, Gas Cooktop, Gas Oven, Gas Range, Gas Water Heater, Refrigerator, Water Heater
Community Features: Suburban
Days on Site: 5
Exterior: Frame, Stucco
Fencing: Chain Link, Privacy
Fireplace: Living Room, See Remarks, Wood Burning
Flooring: Tile
Laundry: Washer Hookup, Gas Dryer Hookup, Inside, Laundry Room
Lot: Lot Over 40000 Sqft, Level, Near Public Transit, Value In Land, Yard
Parcel#: 0588595010000
Parking: Concrete, Door-Multi, Driveway, Garage Faces Front, Garage, Paved, RV Potential, RV Access/Parking
Parking Notes: Concrete, Door-Multi, Driveway, Garage Faces Front, Ga
Patio/Porch: Rear Porch, Concrete, Open, Patio, Porch
Security: Carbon Monoxide Detector(s), Smoke Detector(s)
Sewer: Public Sewer
Spa: None
Special View Info: City Lights, Mountain(s), Neighborhood
Units: 1
Utilities: Electricity Connected, Natural Gas Connected, Sewer Connected, Water Connected
Water: Public
Window: Double Pane Windows
Local Schools
School District: Morongo Unified
Listed By / Shown By
Listed By
Agency Name: Harcourts Prime Properties
Agent Name: Zachary Harris
Agency Phone: 949-599-1700

Shown By
Agent Name: TEAM T.P.G.
Agent Phone:
Agency Title: Watson Realty
Estimate Your Payment
Estimated Payment
$ 1,029.55 per month $910.26 Principal & Interest $0.00 Property Tax (data not provided by mls) $119.29 Homeowner's Insurance
7310 Del Monte Avenue | MLS# SW26222981
This single family home located at 7310 Del Monte Avenue, Yucca Valley, CA 92284 is currently listed for sale with an asking price of $409,000. This property was built in 2006 and has 3 bedrooms and 2 full baths with 1507 sq. ft. Del Monte Avenue is located within the Morongo Unified school district. Search Yucca Valley real estate on t-p-g.cce-escrow.com today.