
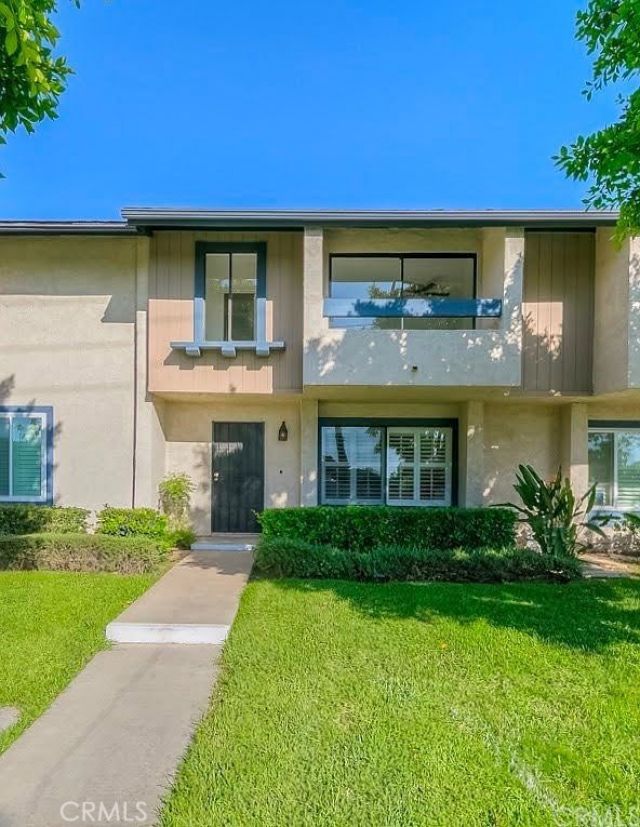
BEDS3
BATHS2 full 1 partial
SQUARE FEET1,407
MLS#PW26223799
STATUSActive
PROPERTY TYPERental - Condominium
SUBDIVISIONCorsican Villas (CORV)
SCHOOLFullerton Joint Union High
Listing Courtesy of:
Circa Properties, Inc.
Agency Phone: 714-203-6814
Associate Name: Lorie Felling

Listing Shown by:
Watson Realty
Associate Name: TEAM T.P.G.
Property Description
Designed for comfortable living and effortless entertaining, this beautifully updated 3-bedroom, 2½-bath condo offers a bright, inviting layout with wood laminate flooring, abundant natural lighting, and a remodeled kitchen featuring stainless-steel appliances, refrigerator, and in-unit washer and dryer. A standout feature of this home is the private open-air courtyard/patio that separates the residence from the spacious attached two-car garage. This unique outdoor space is ideal for al fresco dining, weekend gatherings, a play area for children, or simply enjoying a secure, peaceful retreat. The community enhances everyday living with a sparkling pool, relaxing spa, BBQ area, and beautifully maintained park-like grounds. Located in the heart of Brea, residents enjoy a true Mediterranean climate perfect for outdoor activities. Nearby parks include the scenic Brea Sports Park and the expansive Carbon Canyon Regional Park, offering hiking, sports fields, and nature trails. The area also boasts a vibrant arts and entertainment scene with the Brea Improv, the Brea Art Gallery, and a diverse mix of dining options ranging from casual eateries to upscale restaurants. This condo blends modern upgrades, thoughtful design, and an exceptional location-an ideal lease opportunity for anyone seeking comfort, convenience, and lifestyle.
Property Features
Property Type: Rental - Condominium
Cooling: CentralAir
Garage: 2 car attached
Heating: Central
Home Style: Traditional
Lot Size: 0.03 Acres
Roof Type: Flat, TarGravel
Stories: 2.0
Year Built: 1976
Amenities
BuiltInFeatures
CathedralCeilings
SeparateFormalDiningRoom
GraniteCounters
LaminateCounters
AllBedroomsUp
Awnings
Feature Descriptions
Accessibility: AccessibleDoors, AccessibleHallways
Appliances: Dishwasher, ElectricRange, GasCooktop, Disposal, GasRange, GasWaterHeater, Microwave, VentedExhaustFan, Dryer, Washer
Association Amenities: Pool, SpaHotTub
Community Features: Biking, Curbs, StormDrains, StreetLights, Suburban, Sidewalks, Pool
Days on Site: 15
Door Features: MirroredClosetDoors, SlidingDoors
Exterior: Drywall, DuctsProfessionallyAirSealed, Concrete, Wood
Fencimg: Vinyl
Fireplace: None
Flooring: Laminate
Laundry: LaundryRoom
Lot: ZeroToOneUnitAcre, FrontYard, Greenbelt, SprinklersInFront, Lawn, SprinklerSystem, Yard
Parcel#: 29607109
Parking: Concrete, DirectAccess, DoorSingle, Garage, GarageDoorOpener, NoDriveway, GarageFacesRear, OneSpace, SharedDriveway, SideBySide, WorkshopInGarage
Parking Notes: Concrete, DirectAccess, DoorSingle, Garage, GarageDoor
Patio/Porch: Concrete, Covered, Patio
Pets Allowed: Call, NumberLimit
Pool: Community, Association
Security: CarbonMonoxideDetectors, SmokeDetectors
Sewer: PublicSewer
Spa: Yes
Spa: Association, Community
Swimming Pool: Yes
Units: 1
Utilities: CableAvailable, ElectricityConnected, NaturalGasConnected, PhoneAvailable, SewerConnected, WaterConnected
Water: Public
Window: DoublePaneWindows, TintedWindows
Local Schools
High School: Sonora
Middle School: Washington
Elementary School: Sierra Vista
School District: Fullerton Joint Union High
Listed By / Shown By
Listed By
Agency Name: Circa Properties, Inc.
Agent Name: Lorie Felling
Agency Phone: 714-203-6814

Shown By
Agent Name: TEAM T.P.G.
Agent Phone:
Agency Title: Watson Realty
731 Archwood Avenue | MLS# PW26223799
This property located at 731 Archwood Avenue, Brea, CA 92821 is currently listed for rent with an asking price of $3,800 / Monthly. Archwood Avenue is located within the Fullerton Joint Union High school district. Search Brea real estate on t-p-g.cce-escrow.com today.