
BEDS3
BATHS2 full
SQUARE FEET1,626
MLS#41151074
STATUSActive
PROPERTY TYPEResidential - Single Family
SUBDIVISIONPIEDMNT/WILDWOOD
Listing Courtesy of:
The GRUBB Company
Agency Phone: 510-339-0400
Associate Name: Jane Strauch

Listing Shown by:
Watson Realty
Associate Name: TEAM T.P.G.
Property Description
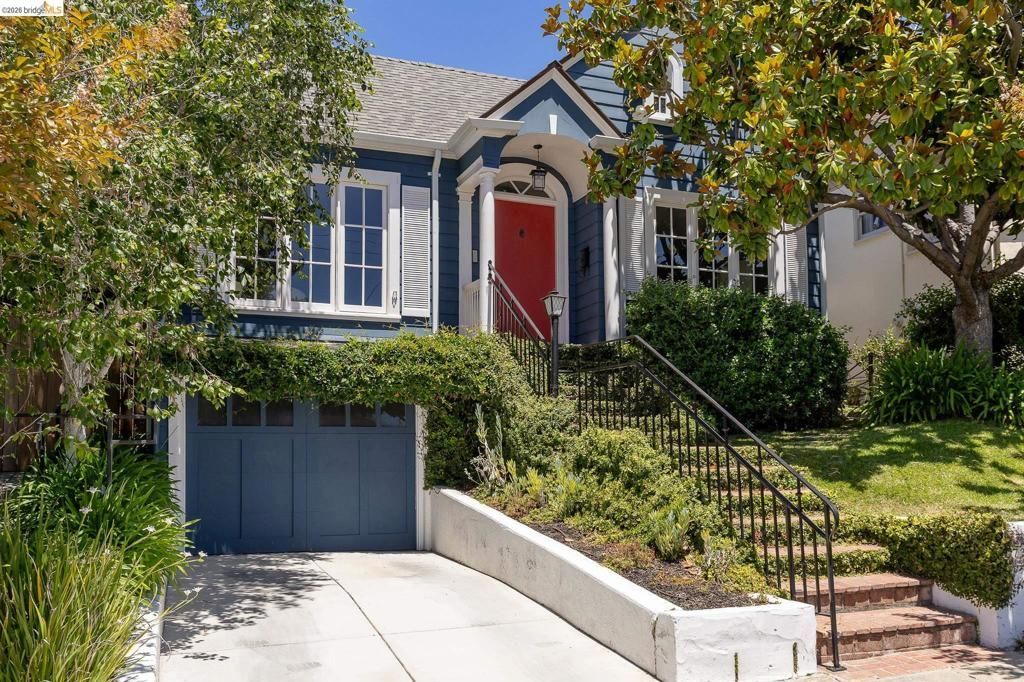
At 73 Oakmont Avenue, a classic Piedmont exterior opens to beautifully updated interiors and a garden that invites you outdoors. A distinctive Farrow & Ball palette brings personality to the home, complementing its architectural character. The John Malick-designed family room is the centerpiece, connected to the kitchen so everyday meals and evenings with friends unfold easily. The separate living room, with its welcoming fireplace, offers a change of pace. Outside, there's room to make an afternoon of it. Lunch beneath the covered patio. Conversation in the garden lounge. A quiet moment along the planted paths. The sauna is an unexpected bonus, a little luxury to enjoy at home. With the designer enhancements already in place and recent sales of neighboring Oakmont properties achieving significant prices, this is a compelling opportunity to own something truly special in the heart of Piedmont.
Property Features
Property Type: Residential - Single Family
Cooling: Central Air
Garage: 1 car attached
Heating: Forced Air
Home Style: Traditional
Lot Size: 0.12 Acres
Stories: 1.0
Year Built: 1927
Amenities
Breakfast Bar
Feature Descriptions
Appliances: Gas Water Heater, Dryer, Washer
Days on Site: 17
Exterior: Wood Siding
Fireplace: Living Room
Flooring: Tile, Wood
Lot: Sprinklers In Rear, Sprinklers In Front
Parcel#: 51473729
Parking: Garage, Garage Door Opener
Parking Notes: Garage, Garage Door Opener
Patio/Porch: Patio
Listed By / Shown By
Listed By
Agency Name: The GRUBB Company
Agent Name: Jane Strauch
Agency Phone: 510-339-0400

Shown By
Agent Name: TEAM T.P.G.
Agent Phone:
Agency Title: Watson Realty
Estimate Your Payment
Estimated Payment
$ 5,663.77 per month $5,007.52 Principal & Interest $0.00 Property Tax (data not provided by mls) $656.25 Homeowner's Insurance
73 Oakmont Ave | MLS# 41151074
This single family home located at 73 Oakmont Ave, Piedmont, CA 94610 is currently listed for sale with an asking price of $2,250,000. This property was built in 1927 and has 3 bedrooms and 2 full baths with 1626 sq. ft. Oakmont Ave is located in the PIEDMNT/WILDWOOD subdivision. Search PIEDMNT/WILDWOOD real estate on t-p-g.cce-escrow.com today.