
BEDS6
BATHS5 full 1 partial
SQUARE FEET5,584
MLS#41149511
STATUSActive
PROPERTY TYPEResidential - Single Family
SUBDIVISIONBLACKHAWK C. C.
SCHOOLSan Ramon Valley
Listing Courtesy of:
Compass
Agency Phone: 925-257-0305
Associate Name: Joujou Chawla

Listing Shown by:
Watson Realty
Associate Name: TEAM T.P.G.
Property Description
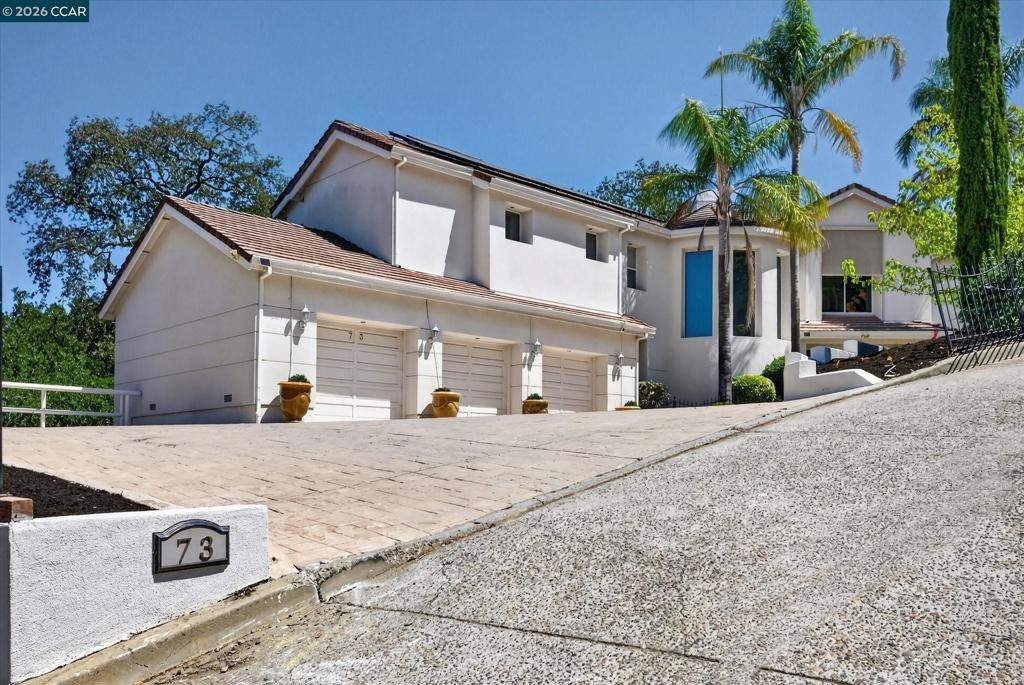
Mt. Diablo and hillside views, a backyard resort-inspired retreat, a richly layered 2-level interior, and extensive upgrades and improvements inside and out create an exceptional property within the gates of the prestigious Blackhawk Country Club. 5584+/-SF on 1.43 acres dotted with majestic oak trees and evergreens. 5 en suite bedrooms and 5.5 bathrooms, including 2 primary suites and 2 main-level suites. Elegant formal living room with fireplace. Formal dining room. An executive office/potential 6th bedroom. Fully renovated chef's kitchen with a full suite of commercial-grade built-in Viking professional appliances. Casual dining. Family room with fireplace and walk-around wet bar. Beautiful and smart improvements also include a high-efficiency fully owned solar photovoltaic system, extensive landscaping and hardscaping, luxury marble-tiled flooring and plush Karastan silk carpeting, moldings and custom millwork, and premium interior paint. Lighting and fixture upgrades include designer ceiling fans, recessed LED lighting and smart uplighting, new Leviton Decora devices, and Schlage door hardware. Soaring ceilings. Walls of windows. North and east-facing views. Private outdoor sanctuary, entertainer's paradise. Synthetic turf, a view deck, and a sprawling paver patio. The expansive pool features new plumbing, a beach entry, and a custom water slide. The gently sloped hillsides offer additional opportunities for a vineyard, fruit trees, terraced gardens, and other personalized outdoor spaces. Primary suite at the top of the stairs features a private sitting room with a gas fireplace and a view balcony, a vaulted ceiling, two walk-in closets, and a dressing area with full-length mirrors. The en suite bathroom features a dual-sink vanity, a walk-through shower, and a jetted tub. A second primary suite has a spacious sitting room area, a private balcony, a walk-in closet, and an en suite with a dual-sink vanity, a tub-and-shower combination, and a jetted tub. One main-level bedroom suite has direct backyard access. Additional features include a 3-car garage, a laundry room with a front-loading Samsung washer and dryer, Nest thermostats, and dual HVAC systems. Gated country club offers 2 championship golf courses, tennis/pickleball courts, clubhouses, freeway access, state-of-the-art Fitness and Wellness Center, Olympic-sized pool, Sports Complex. Near shopping, dining, downtown, top-rated SRVUSD schools, equestrian centers, Livermore Valley Wine Country.
Property Features
Property Type: Residential - Single Family
Cooling: Central Air
Garage: 3 car attached
Heating: Forced Air
Home Style: Contemporary
Lot Size: 1.43 Acres
Roof Type: Tile
Stories: 2.0
Year Built: 1991
Amenities
Breakfast Bar
Breakfast Area
Eat-in Kitchen
Feature Descriptions
Appliances: Gas Water Heater, Dryer, Washer
Association Amenities: Playground, Security
Days on Site: 31
Exterior: Stucco
Fireplace: Family Room, Gas, Gas Starter, Living Room, Primary Bedroom, Raised Hearth
Flooring: Carpet, Tile, Vinyl
HOA Fee: 210/ Monthly
Lot: Back Yard, Sloped Down, Front Yard, Garden, Sprinklers In Rear, Sprinklers In Front, Sprinklers Timer, Sloped Up
Parcel#: 2034220273
Parking: Garage, Garage Door Opener
Parking Notes: Garage, Garage Door Opener
Patio/Porch: Deck
Pool: Gunite, Electric Heat, In Ground
Special View Info: Hills, Mountain(s), Panoramic, Valley
Local Schools
School District: San Ramon Valley
Listed By / Shown By
Listed By
Agency Name: Compass
Agent Name: Joujou Chawla
Agency Phone: 925-257-0305

Shown By
Agent Name: TEAM T.P.G.
Agent Phone: (661) 327-5161
Agency Title: Watson Realty
Estimate Your Payment
Estimated Payment
$ 10,068.43 per month $8,901.82 Principal & Interest $0.00 Property Tax (data not provided by mls) $1,166.61 Homeowner's Insurance
73 Blackhawk Club Ct | MLS# 41149511
This single family home located at 73 Blackhawk Club Ct, Danville, CA 94506 is currently listed for sale with an asking price of $3,999,800. This property was built in 1991 and has 6 bedrooms and 5 full and 1 partial baths with 5584 sq. ft. Blackhawk Club Ct is located in the BLACKHAWK C. C. subdivision within the San Ramon Valley school district. Search BLACKHAWK C. C. real estate on t-p-g.cce-escrow.com today.