
BEDS4
BATHS3 full
SQUARE FEET2,352
MLS#26103726
STATUSActive
PROPERTY TYPEResidential - Single Family
Listing Courtesy of:
KW Westside Estates
Agency Phone: 310-482-2200
Associate Name: Richard Schulman

Listing Shown by:
Watson Realty
Associate Name: TEAM T.P.G.
Property Description
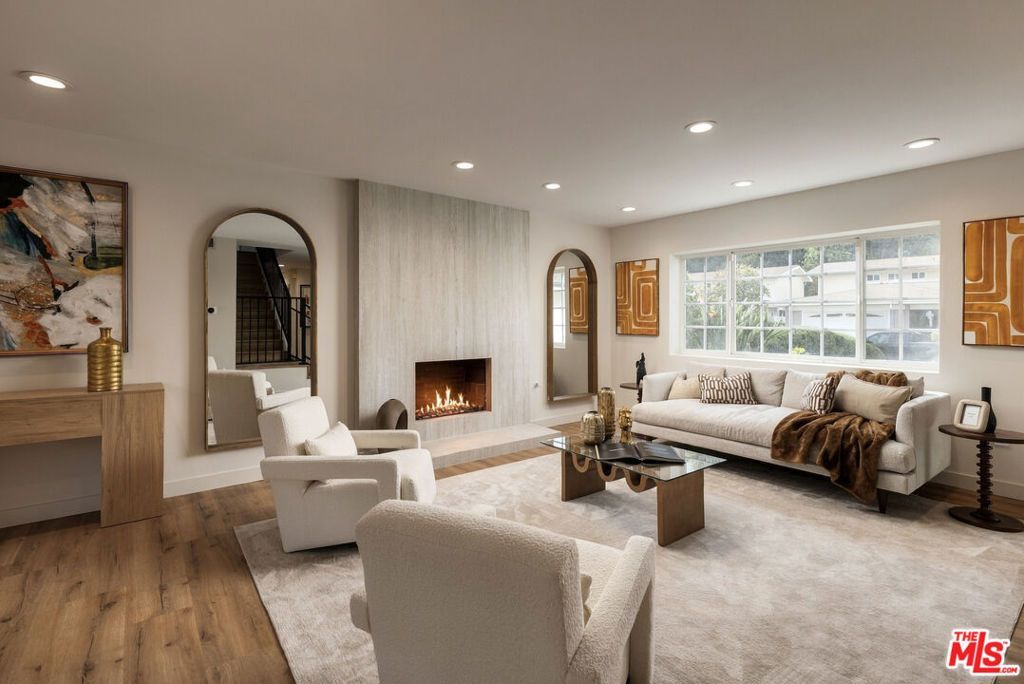
Beautifully reimagined and tucked away on a quiet cul-de-sac, this 4-bedroom, 3-bathroom residence blends timeless design with modern comfort and quality craftsmanship. The bright, airy interior features wide-plank wood-look flooring, a soft neutral palette, contemporary black metal stair railings, and a striking floor-to-ceiling, travertine-inspired fireplace. The thoughtfully redesigned kitchen showcases Taj Mahal countertops, warm-toned cabinetry, and refined finishes that seamlessly balance style and functionality. All three bathrooms have been tastefully renovated with elegant stone-inspired surfaces, designer fixtures, and sophisticated details. The primary bathroom offers a spa-inspired retreat with an oversized shower, built-in bench, illuminated recessed niche, and frameless glass enclosure. Additional improvements include copper plumbing and updated electrical systems. Outside, a private backyard oasis with a swimming pool creates the perfect setting for entertaining, unwinding, and enjoying Southern California sunshine. With its elevated finishes, thoughtful upgrades, and desirable cul-de-sac location, this move-in-ready home offers an inviting blend of style, comfort, and California living.
Property Features
Property Type: Residential - Single Family
Cooling: CentralAir
Garage: 2 car attached
Heating: Central
Home Style: Traditional
Lot Size: 0.21 Acres
Stories: 2.0
Year Built: 1969
Feature Descriptions
Appliances: Disposal, Refrigerator
Fireplace: LivingRoom
Flooring: Tile, Wood
Laundry: InGarage
Parcel#: 2027012031
Parking: DoorMulti, Driveway, Garage
Parking Notes: DoorMulti, Driveway, Garage
Pool: InGround
Spa: Yes
Spa: InGround
Special View Info: Mountains, TreesWoods
Listed By / Shown By
Listed By
Agency Name: KW Westside Estates
Agent Name: Richard Schulman
Agency Phone: 310-482-2200

Shown By
Agent Name: TEAM T.P.G.
Agent Phone:
Agency Title: Watson Realty
Estimate Your Payment
Estimated Payment
$ 3,763.26 per month $3,327.22 Principal & Interest $0.00 Property Tax (data not provided by mls) $436.04 Homeowner's Insurance
7226 Dennis Lane | MLS# 26103726
This single family home located at 7226 Dennis Lane, West Hills, CA 91307 is currently listed for sale with an asking price of $1,495,000. This property was built in 1969 and has 4 bedrooms and 3 full baths with 2352 sq. ft. Search West Hills real estate on t-p-g.cce-escrow.com today.