
BEDS3
BATHS2 full
SQUARE FEET1,324
MLS#26103807
STATUSActive
PROPERTY TYPEResidential - Condominium
Listing Courtesy of:
Christie's International Real Estate SoCal
Agency Phone: 424-249-7162
Associate Name: Mary Hollis

Listing Shown by:
Watson Realty
Associate Name: TEAM T.P.G.
Property Description
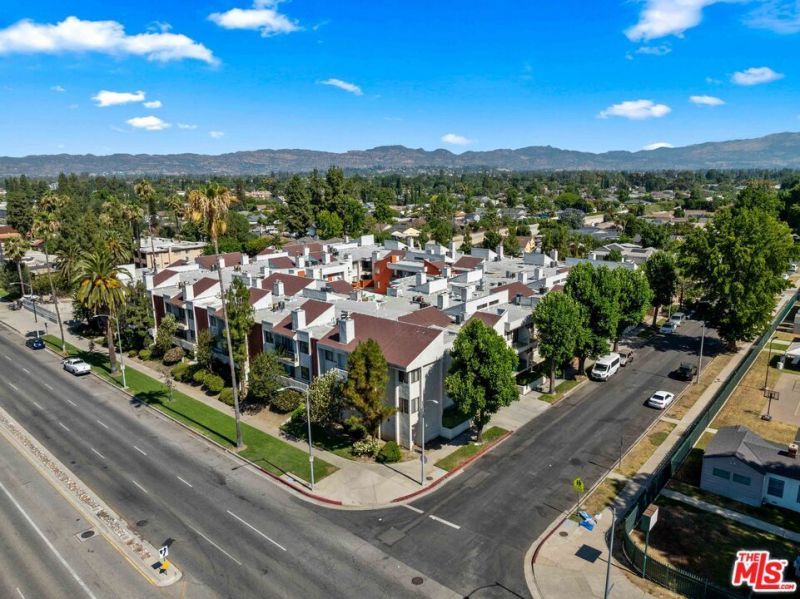
Welcome to this beautifully remodeled, top-floor (third-floor) corner residence in a secure, gated 72-unit community in Winnetka. This quiet 3-bedroom, 2-bath condo offers 1,324 sq ft of light-filled living, with east-facing windows that bring in direct morning sunlight. Soaring cathedral ceilings, a cozy fireplace, and a wet bar make the living area ideal for relaxing or entertaining. Step out onto the newly renovated balcony overlooking Cozycroft. Recent updates include new flooring throughout, an updated kitchen, fresh paint, and all-new custom closets. The end-unit location adds privacy, with no neighbors above. Enjoy an in-unit washer and dryer and two tandem parking spaces in the secure garage. The community offers a newly updated pool and BBQ area, a fitness center, and a community laundry room. HOA dues include Spectrum TV and internet at no extra cost, plus maintenanece, landscaping, trash, hot water. Close to shopping, dining, parks, and freeways. Move-in ready
Property Features
Property Type: Residential - Condominium
Garage: 2 car attached
Heating: Central, Forced Air
Home Style: Modern
Lot Size: 1.38 Acres
Stories: 3.0
Year Built: 1984
Amenities
Wet Bar
Breakfast Bar
Ceiling Fan(s)
Cathedral Ceiling(s)
Separate/Formal Dining Room
Elevator
Open Floorplan
Storage
Track Lighting
Tandem
Bar
Walk-In Closet(s)
Feature Descriptions
Appliances: Dishwasher, Gas Cooktop, Disposal, Gas Oven, Refrigerator, Vented Exhaust Fan, Dryer, Washer
Association Amenities: Maintenance Grounds, Pool, Trash, Cable TV
Community Features: Gated, Pool
Days on Site: 9
Fireplace: Gas
HOA Fee: 656.24/ Monthly
Lot: Landscaped
Parcel#: 2113018086
Parking: Assigned, Controlled Entrance, Community Structure
Parking Notes: Assigned, Controlled Entrance, Community Structure
Pets Allowed: Yes
Pool: Community, Fenced, In Ground, Association
Security: Carbon Monoxide Detector(s), Fire Detection System, Fire Sprinkler System, Security Gate, Gated Community, Key Card Entry, Smoke Detector(s)
Sewer: Other
Spa: Yes
Spa: Above Ground, Community
Special View Info: City Lights
Swimming Pool: Yes
Units: 72
Window: Double Pane Windows
Listed By / Shown By
Listed By
Agency Name: Christie's International Real Estate SoCal
Agent Name: Mary Hollis
Agency Phone: 424-249-7162

Shown By
Agent Name: TEAM T.P.G.
Agent Phone:
Agency Title: Watson Realty
Estimate Your Payment
Estimated Payment
$ 1,296.38 per month $1,146.17 Principal & Interest $0.00 Property Tax (data not provided by mls) $150.21 Homeowner's Insurance
7211 Cozycroft Avenue, Unit 64 | MLS# 26103807
This condo located at 7211 Cozycroft Avenue, Unit 64, Canoga Park, CA 91306 is currently listed for sale with an asking price of $515,000. This property was built in 1984 and has 3 bedrooms and 2 full baths with 1324 sq. ft. Search Canoga Park real estate on t-p-g.cce-escrow.com today.