
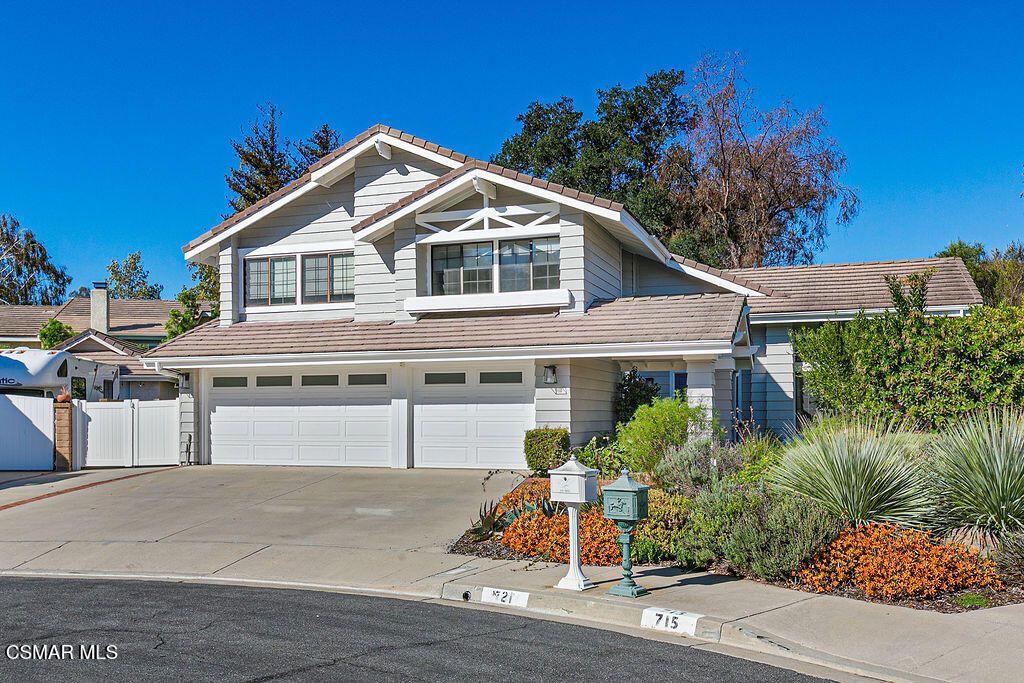
BEDS4
BATHS2 full 1 partial
SQUARE FEET2,560
MLS#226005093
STATUSActive
PROPERTY TYPEResidential - Single Family
Listing Courtesy of:
RE/MAX ONE
Agency Phone: (818) 879-2266
Associate Name: Scott Ange

Listing Shown by:
Watson Realty
Associate Name: TEAM T.P.G.
Property Description
Location, Location, Location! Beautifully Remodeled Lynnbrooke gem on a Cul-de-Sac Backing to Open Space!Welcome to this light, bright, and beautifully updated Lynnbrooke home featuring an inviting open floor plan, soaring cathedral ceilings, and skylights that fill the home with natural light. Offering 4 bedrooms and 2.5 bathrooms, this home combines stylish upgrades, thoughtful design, and wonderful indoor-outdoor living.The remodeled kitchen is a standout, featuring elegant quartzite countertops, a built-in Thermador refrigerator and microwave, and top-of-the-line GE Cafe double ovens and dishwasher. One oven doubles as an air fryer, and the range includes a built-in meat thermometer for added convenience. Thoughtful details include a built-in spice drawer, pull-out shelving in most kitchen and hallway cabinets, waterproof cabinet components beneath the kitchen sink, and a convenient powered drawer with standard outlets and USB-C charging. The refrigerator's versatile middle drawer can be switched between refrigerator and freezer settings to suit your needs.The dining room is highlighted by a stylish Jonathan Adler chandelier, while the adjoining family room offers a cozy gas fireplace and an easy flow into the breakfast nook and kitchen. The spacious primary suite features a vaulted ceiling, walk-in closet, and beautifully remodeled bathroom with granite countertops, decorative tile, wood flooring, a separate shower with a newer glass door, and a relaxing oval soaking tub.Additional features include updated flooring and finishes, an indoor laundry room, and newer insulated garage doors with openers.Step outside to a private backyard backing to open space, where you can enjoy the covered patio, outdoor TV, and beautifully landscaped surroundings. A professionally installed SouthWest Greens putting green adds a fun recreational touch. Much of the landscaping features drought-tolerant and California native plants, creating an attractive, low-maintenance front yard. The backyard also offers a productive lemon tree, two raised planters at the top of the hill connected to the existing drip irrigation system with individual shutoff valves, and a peaceful hammock nestled between mature eucalyptus and oak trees--perfect for relaxing on a Sunday afternoon. An Automatic Water Turn-Off System (AWTOS) is already installed for added peace of mind.With its desirable cul-de-sac location, open-space views, exceptional kitchen upgrades, and inviting outdoor amenities, this beautifully remodeled home offers the perfect blend of comfort, style, and functionality.
Property Features
Property Type: Residential - Single Family
Garage: 3
Lot Size: 0.24 Acres
Stories: 2.0
Year Built: 1987
Feature Descriptions
Days on Site: 2
Fireplace: Living Room
Flooring: Wood
Parcel#: 5520052135
Listed By / Shown By
Listed By
Agency Name: RE/MAX ONE
Agent Name: Scott Ange
Agency Phone: (818) 879-2266

Shown By
Agent Name: TEAM T.P.G.
Agent Phone:
Agency Title: Watson Realty
Estimate Your Payment
Estimated Payment
$ 3,521.61 per month $3,113.57 Principal & Interest $0.00 Property Tax (data not provided by mls) $408.04 Homeowner's Insurance
721 Sumter Court | MLS# 226005093
This single family home located at 721 Sumter Court, Thousand Oaks, CA 91360 is currently listed for sale with an asking price of $1,399,000. This property was built in 1987 and has 4 bedrooms and 2 full and 1 partial baths with 2560 sq. ft. Search Thousand Oaks real estate on t-p-g.cce-escrow.com today.