
BEDS1
BATHS1 full
SQUARE FEET696
MLS#ML82061660
STATUSActive
PROPERTY TYPEResidential - Condominium
SCHOOLOther
Listing Courtesy of:
Sotheby's International Realty
Agency Phone: (831) 372-7700
Associate Name: Stephanie Park

Listing Shown by:
Watson Realty
Associate Name: TEAM T.P.G.
Property Description
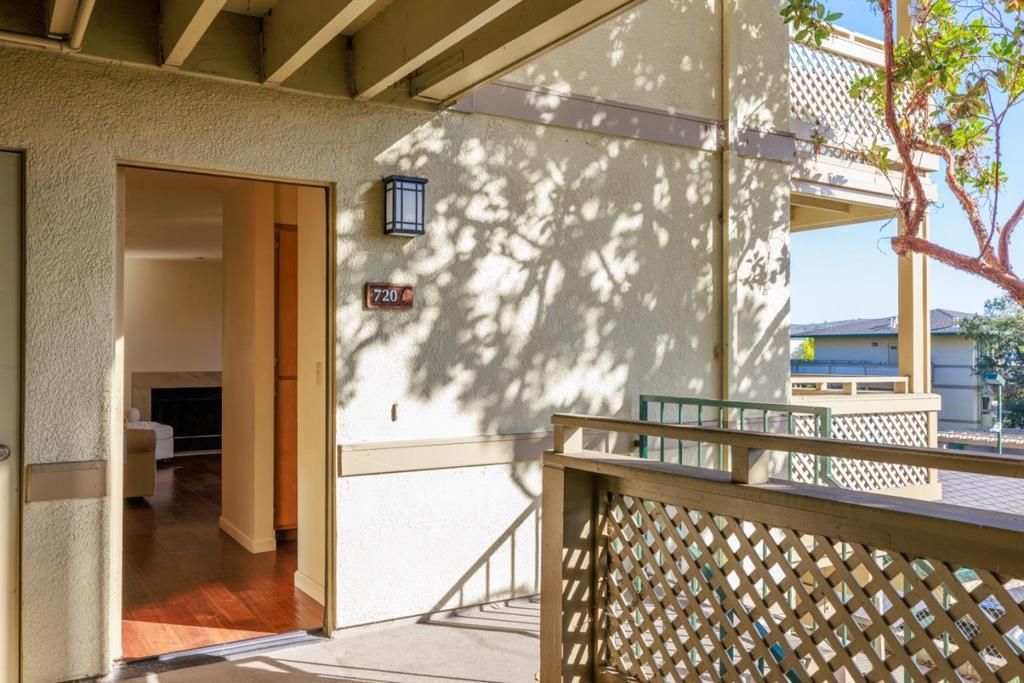
MOTIVATED SELLER. This light and bright one-bedroom end unit offers comfortable living with plenty of natural sunlight. The living room and kitchen feature beautiful wood flooring, while the attractive kitchen appliances and convenient in-unit washer and dryer add everyday ease. Enjoy cozy evenings by the gas fireplace or step outside onto the spacious deck off the living room perfect for relaxing and enjoying the wonderful sun exposure. Additional features include a designated covered carport, an assigned uncovered parking space, and a private storage closet. Residents also have access to the community pool and guest parking. A wonderful opportunity to enjoy comfortable, convenient living at The Oaks!
Property Features
Property Type: Residential - Condominium
Cooling: None
Home Style: Contemporary
Lot Size: 0.02 Acres
Roof Type: Composition
Year Built: 1988
Feature Descriptions
Appliances: Dishwasher, ElectricCooktop, Disposal, Microwave, Refrigerator, RangeHood, VentedExhaustFan
Association Amenities: Pool, SpaHotTub, TennisCourts, Trash
Community Features: Pool
Days on Site: 44
Fireplace: LivingRoom
Flooring: Carpet, Tile, Wood
HOA Fee: 544/ Monthly
Parcel#: 012614026000
Parking: Carport, Uncovered
Parking Notes: Carport, Uncovered
Pool: Community, Association
Sewer: PublicSewer
Spa: Yes
Spa: Community
Special View Info: Mountains, Neighborhood
Swimming Pool: Yes
Water: Public
Local Schools
School District: Other
Listed By / Shown By
Listed By
Agency Name: Sotheby's International Realty
Agent Name: Stephanie Park
Agency Phone: (831) 372-7700

Shown By
Agent Name: TEAM T.P.G.
Agent Phone: (661) 327-5161
Agency Title: Watson Realty
Estimate Your Payment
Estimated Payment
$ 1,069.82 per month $945.87 Principal & Interest $0.00 Property Tax (data not provided by mls) $123.96 Homeowner's Insurance
720 Pheasant Ridge Road | MLS# ML82061660
This condo located at 720 Pheasant Ridge Road, Del Rey Oaks, CA 93940 is currently listed for sale with an asking price of $425,000. This property was built in 1988 and has 1 bedrooms and 1 full baths with 696 sq. ft. Pheasant Ridge Road is located within the Other school district. Search Del Rey Oaks real estate on t-p-g.cce-escrow.com today.