
BEDS4
BATHS2 full 1 partial
SQUARE FEET1,683
MLS#CV26123186
STATUSActive
PROPERTY TYPEResidential - Single Family
SUBDIVISIONVerano
SCHOOLSan Bernardino City Unified
Listing Courtesy of:
CITRUS EDGE REALTY
Agency Phone: 626-335-5067
Associate Name: Chelsie Kent

Listing Shown by:
Watson Realty
Associate Name: TEAM T.P.G.
Property Description
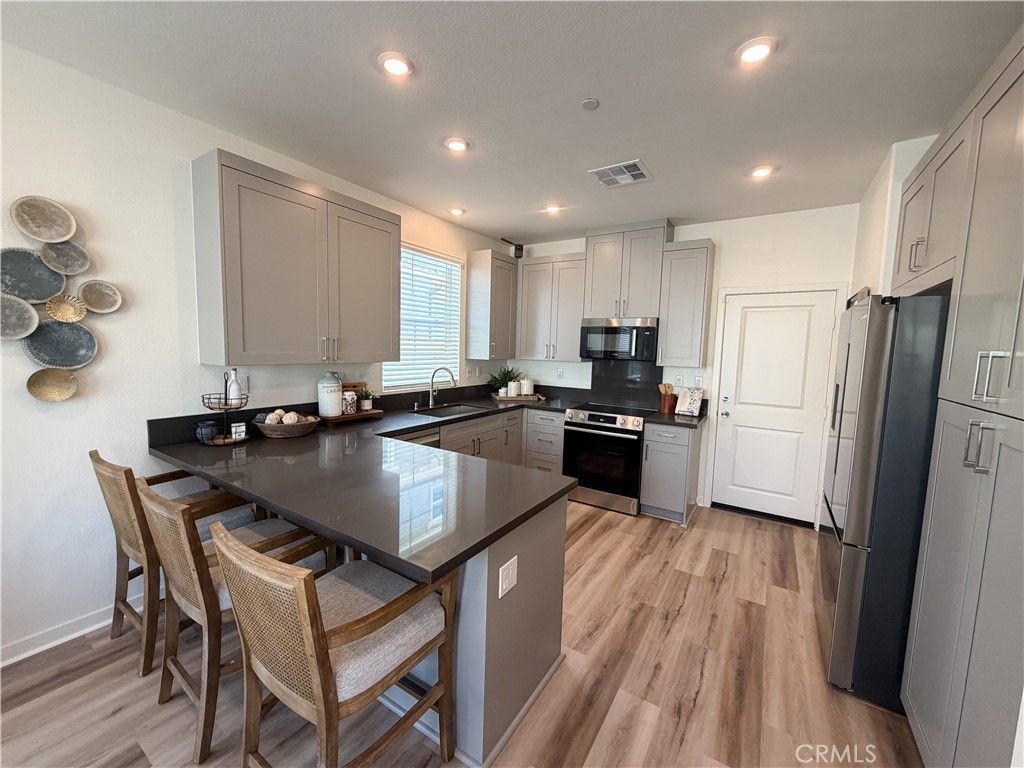
The Dorothy at Verano by CrestWood Communities offers a spacious two-story layout designed for comfortable everyday living. With 4 bedrooms, 3 bathrooms, and a 2-car garage, this home provides flexible living spaces suited for a variety of household needs. The main floor features an open living area that connects the kitchen, dining space, and great room, creating a practical layout with room to gather and relax. Upstairs, the primary suite includes a private bathroom and walk-in closet, while the additional bedrooms offer comfortable accommodations with added flexibility. Designed with functionality and low-maintenance living in mind, The Dorothy is located within the Verano community in Highland, close to local shopping, dining, and schools. *photos are of model home*
Property Features
Property Type: Residential - Single Family
Cooling: Central Air, ENERGY STAR Qualified Equipment
Garage: 2 car attached
Heating: ENERGY STAR Qualified Equipment, Forced Air
Lot Size: 0.05 Acres
Stories: 2.0
Year Built: 2026
Amenities
Eat-in Kitchen
Open Floorplan
Quartz Counters
All Bedrooms Up
Primary Suite
Walk-In Closet(s)
Feature Descriptions
Appliances: Dishwasher, ENERGY STAR Qualified Appliances, ENERGY STAR Qualified Water Heater, Electric Cooktop, Electric Oven, Disposal, Microwave, Water Heater
Association Amenities: Other
Community Features: Curbs
Days on Site: 57
Fireplace: None
Flooring: Carpet, Vinyl
HOA Fee: 175.5/ Monthly
Laundry: Inside, Stacked, Upper Level
Lot: Back Yard
Lot Dimensions: 2345
Parcel#: 1200421013000
Sewer: Public Sewer
Spa: None
Special View Info: Neighborhood
Units: 1
Water: Public
Window: Double Pane Windows, ENERGY STAR Qualified Windows
Local Schools
School District: San Bernardino City Unified
Listed By / Shown By
Listed By
Agency Name: CITRUS EDGE REALTY
Agent Name: Chelsie Kent
Agency Phone: 626-335-5067

Shown By
Agent Name: TEAM T.P.G.
Agent Phone:
Agency Title: Watson Realty
Estimate Your Payment
Estimated Payment
$ 1,429.76 per month $1,264.10 Principal & Interest $0.00 Property Tax (data not provided by mls) $165.66 Homeowner's Insurance
7198 Lisbon Way | MLS# CV26123186
This single family home located at 7198 Lisbon Way, Highland, CA 92346 is currently listed for sale with an asking price of $567,990. This property was built in 2026 and has 4 bedrooms and 2 full and 1 partial baths with 1683 sq. ft. Lisbon Way is located in the Verano subdivision within the San Bernardino City Unified school district. Search Verano real estate on t-p-g.cce-escrow.com today.