
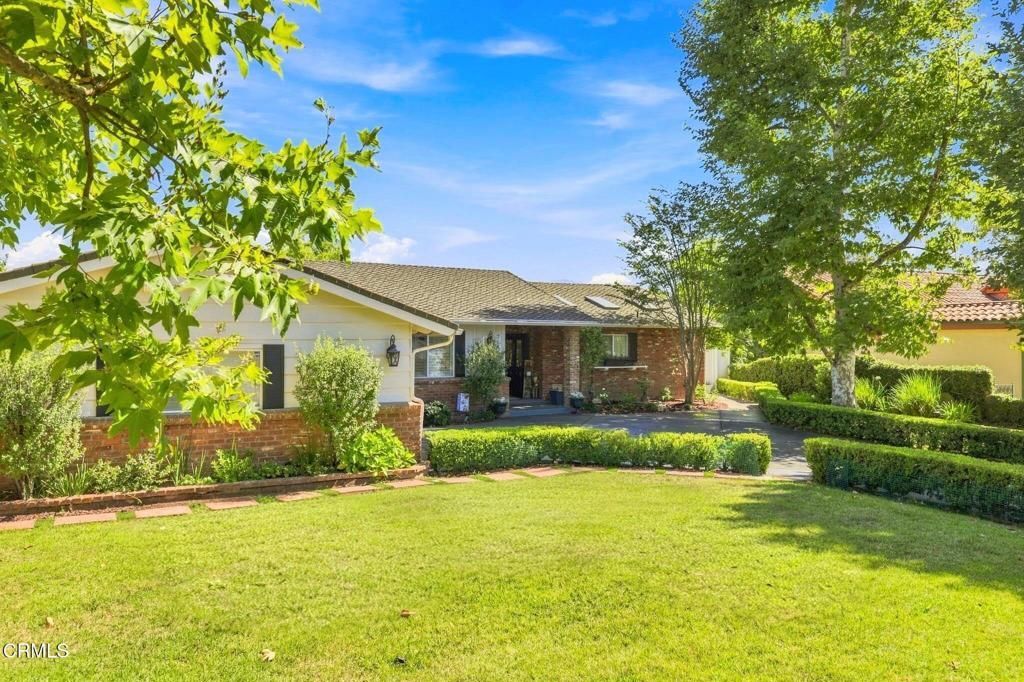
BEDS4
BATHS1 full 1 partial
SQUARE FEET3,136
MLS#V1-37845
STATUSActive
PROPERTY TYPEResidential - Single Family
SUBDIVISIONLynn Ranch-312
Listing Courtesy of:
RESOURCE REAL ESTATE
Agency Phone: (805) 830-5800
Associate Name: Jana Scarborough

Listing Shown by:
Watson Realty
Associate Name: TEAM T.P.G.
Property Description
Located in the highly desirable Lynn Ranch community of Thousand Oaks, this spacious single-story custom home offers 4 bedrooms, 2.5 bathrooms, a large family room, and a separate game room on more than one-third of an acre. Known for its large lots and sprawling ranch-style homes, Lynn Ranch offers a peaceful setting with a distinctive neighborhood feel.The home features a remodeled kitchen, beautifully updated bathrooms, and generous living spaces designed for comfortable everyday living.The large backyard is a true standout, ideal for relaxing and entertaining. The recently resurfaced pool features new plaster and new pool decking, along with a built-in BBQ and a covered patio for outdoor dining and lounging. With its single-level floor plan, expansive yard, and sought-after location, this home offers the space and lifestyle that make Lynn Ranch so special.
Property Features
Property Type: Residential - Single Family
Cooling: CentralAir
Garage: 2 car attached
Heating: Central, NaturalGas
Home Style: Ranch
Lot Size: 0.37 Acres
Roof Type: Composition, Shingle
Stories: 1.0
Year Built: 1963
Amenities
BreakfastBar
SeparateFormalDiningRoom
AllBedroomsDown
BedroomOnMainLevel
MainLevelPrimary
Feature Descriptions
Appliances: Barbecue, ConvectionOven, DoubleOven, Dishwasher, ElectricOven, GasCooktop, IceMaker, Microwave, Refrigerator, WaterHeater, Dryer, Washer
Association Amenities: HorseTrails
Community Features: HorseTrails
Days on Site: 3
Exterior: Brick, Stucco
Fencing: Block, Wood
Fireplace: GasStarter
Flooring: Laminate
HOA Fee: 200/ Annually
Horse Amenities: RidingTrail
Laundry: WasherHookup, GasDryerHookup, LaundryRoom
Lot: ZeroToOneUnitAcre
Parcel#: 6630176075
Parking: Driveway
Parking Notes: Driveway
Patio/Porch: Concrete, Covered, Rooftop
Pool: GasHeat, Heated, InGround, Waterfall
Security: SmokeDetectors
Sewer: PublicSewer
Spa: Heated, InGround
Spa: Yes
Swimming Pool: Yes
Water: Public
Window: PlantationShutters
Listed By / Shown By
Listed By
Agency Name: RESOURCE REAL ESTATE
Agent Name: Jana Scarborough
Agency Phone: (805) 830-5800

Shown By
Agent Name: TEAM T.P.G.
Agent Phone:
Agency Title: Watson Realty
Estimate Your Payment
Estimated Payment
$ 5,789.64 per month $5,118.80 Principal & Interest $0.00 Property Tax (data not provided by mls) $670.83 Homeowner's Insurance
718 Calle Mandarinas | MLS# V1-37845
This single family home located at 718 Calle Mandarinas, Thousand Oaks, CA 91360 is currently listed for sale with an asking price of $2,300,000. This property was built in 1963 and has 4 bedrooms and 1 full and 1 partial baths with 3136 sq. ft. Calle Mandarinas is located in the Lynn Ranch-312 subdivision. Search Lynn Ranch-312 real estate on t-p-g.cce-escrow.com today.