
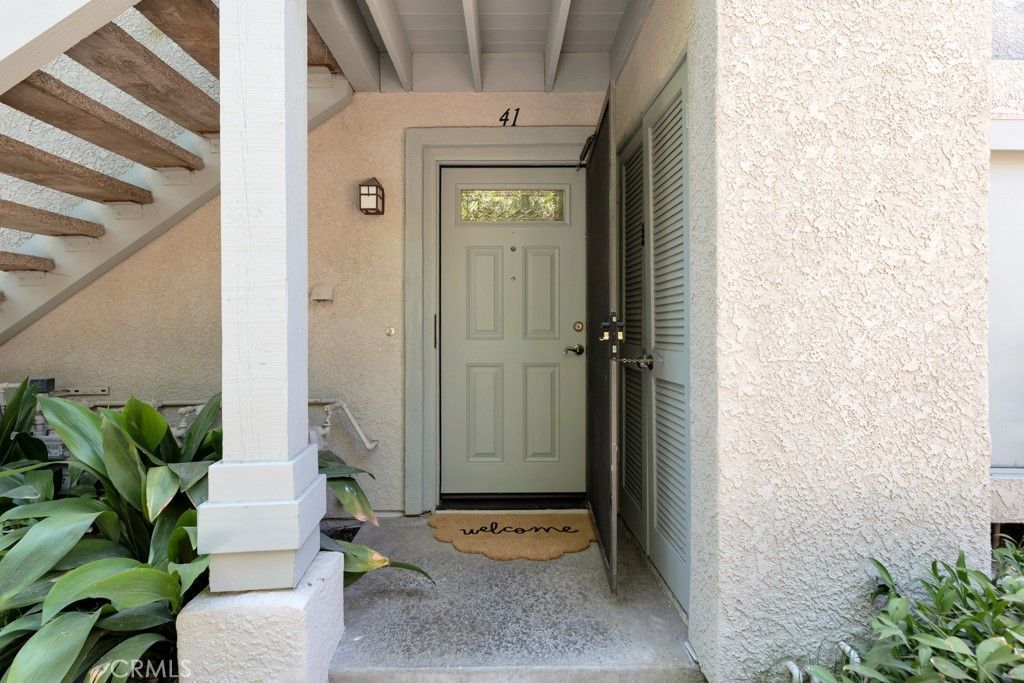
BEDS1
BATHS1 full
SQUARE FEET471
MLS#SR26157940
STATUSActive
PROPERTY TYPEResidential - Condominium
SCHOOLLos Angeles Unified
Listing Courtesy of:
Pinnacle Estate Properties, Inc.
Agency Phone: 818-933-3100
Associate Name: Olga Safonoff

Listing Shown by:
Watson Realty
Associate Name: TEAM T.P.G.
Property Description
Beautifully remodeled, this move-in-ready condo offers a bright, modern living space designed for both comfort and style. Thoughtfully updated with contemporary finishes, the open layout creates a welcoming atmosphere ideal for everyday living and entertaining. Step outside to your private patio, where you'll enjoy peaceful views of the lush greenbelt and tranquil water feature. This amazing unit is located within a quiet, gated community which offers the perfect blend of privacy, security, and resort-style living. Residents enjoy access to beautifully maintained amenities, including sparkling swimming pools, tennis courts, gym, sauna and picturesque waterfalls that create a peaceful, park-like atmosphere. Lush landscaping, tree-lined streets, and tranquil walking paths make this community an inviting retreat, providing a serene setting while remaining conveniently close to shopping, dining, and everyday conveniences.
Property Features
Property Type: Residential - Condominium
Cooling: Central Air
Heating: Central
Home Style: Traditional
Lot Size: 3.87 Acres
Roof Type: Composition, Shingle
Stories: 1.0
Year Built: 1976
Amenities
Granite Counters
Open Floorplan
Recessed Lighting
Walk-In Closet(s)
Feature Descriptions
Appliances: Dishwasher, Disposal, Gas Range, High Efficiency Water Heater, Refrigerator, Water Heater
Association Amenities: Controlled Access, Maintenance Grounds, Barbecue, Pool, Spa/Hot Tub, Security, Tennis Court(s), Trash, Water
Community Features: Curbs, Street Lights, Sidewalks, Gated, Pool
Days on Site: 9
Door Features: ENERGY STAR Qualified Doors, Sliding Doors
Fireplace: None
Flooring: Tile, Vinyl
HOA Fee: 610/ Monthly
Laundry: Inside, Stacked
Parcel#: 2024013072
Parking: Assigned, One Space, Uncovered
Parking Notes: Assigned, One Space, Uncovered
Patio/Porch: Open, Patio
Pool: Community, In Ground, Association
Security: Carbon Monoxide Detector(s), Security Gate, Gated Community, Key Card Entry, Smoke Detector(s)
Sewer: Public Sewer
Spa: Yes
Spa: Community, In Ground
Special View Info: Pond, Trees/Woods, Water
Swimming Pool: Yes
Units: 1
Utilities: Natural Gas Connected, Sewer Connected, Water Connected
Water: Public
Window: Double Pane Windows, Screens
Local Schools
School District: Los Angeles Unified
Listed By / Shown By
Listed By
Agency Name: Pinnacle Estate Properties, Inc.
Agent Name: Olga Safonoff
Agency Phone: 818-933-3100

Shown By
Agent Name: TEAM T.P.G.
Agent Phone:
Agency Title: Watson Realty
Estimate Your Payment
Estimated Payment
$ 803.00 per month $709.96 Principal & Interest $0.00 Property Tax (data not provided by mls) $93.04 Homeowner's Insurance
7131 Farralone Avenue, Unit 41 | MLS# SR26157940
This condo located at 7131 Farralone Avenue, Unit 41, Canoga Park, CA 91303 is currently listed for sale with an asking price of $319,000. This property was built in 1976 and has 1 bedrooms and 1 full baths with 471 sq. ft. Farralone Avenue, Unit 41 is located within the Los Angeles Unified school district. Search Canoga Park real estate on t-p-g.cce-escrow.com today.