
BEDS3
BATHS1 full
SQUARE FEET855
MLS#26104519
STATUSActive
PROPERTY TYPEResidential - Single Family
Listing Courtesy of:
Power Brokers
Agency Phone: 424-738-5900
Associate Name: Barry Cassilly

Listing Shown by:
Watson Realty
Associate Name: TEAM T.P.G.
Property Description
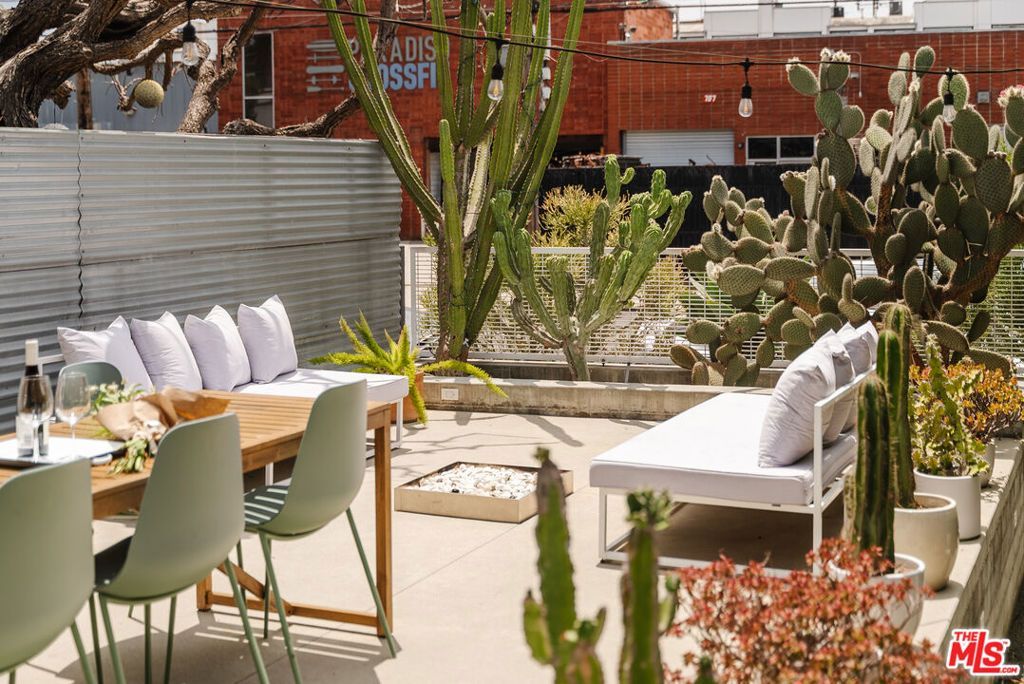
Renovated in 2012 by Venice designers Tim Bonefeld and Erinn Berkson. This two bedroom, two bath home fully embraces indoor/outdoor California lifestyle with a wall of glass that opens to connect the living space to a spacious elevated concrete deck. Modest in size, this home still feels spacious, comfortable and open with an extra large kitchen combined with the dining/living great room. Four cars are easily accommodated in the rear flex patio area. Sellers are long time Venice residents knowledgeable and realistic about the local market. This home is priced right a sale today. Sale is as is.
Property Features
Property Type: Residential - Single Family
Cooling: Heat Pump
Heating: Electric, Heat Pump
Lot Size: 0.07 Acres
Roof Type: Asbestos Shingle
Stories: 1.0
Year Built: 1953
Amenities
Ceiling Fan(s)
Separate/Formal Dining Room
High Ceilings
Living Room Deck Attached
Open Floorplan
Utility Room
Walk-In Closet(s)
Feature Descriptions
Accessibility: None
Appliances: Convection Oven, Dishwasher, Gas Cooktop, Oven, Refrigerator, Range Hood, Vented Exhaust Fan, Dryer, Washer
Days on Site: 4
Door Features: Double Door Entry, Sliding Doors
Exterior: Stucco
Fencing: Privacy
Fireplace: None
Flooring: Wood
Laundry: Stacked
Lot: Back Yard, Front Yard, Landscaped, Rectangular Lot
Parcel#: 4286008003
Parking: Electric Gate, Garage, Tandem, Uncovered
Parking Notes: Electric Gate, Garage, Tandem, Uncovered
Patio/Porch: Concrete, Open, Patio
Sewer: Other
Spa: None
Window: Double Pane Windows
Listed By / Shown By
Listed By
Agency Name: Power Brokers
Agent Name: Barry Cassilly
Agency Phone: 424-738-5900

Shown By
Agent Name: TEAM T.P.G.
Agent Phone:
Agency Title: Watson Realty
Estimate Your Payment
Estimated Payment
$ 4,216.37 per month $3,727.82 Principal & Interest $0.00 Property Tax (data not provided by mls) $488.54 Homeowner's Insurance
706 S Hampton Drive | MLS# 26104519
This single family home located at 706 S Hampton Drive, Venice, CA 90291 is currently listed for sale with an asking price of $1,675,000. This property was built in 1953 and has 3 bedrooms and 1 full baths with 855 sq. ft. Search Venice real estate on t-p-g.cce-escrow.com today.