
BEDS4
BATHS4 full 1 partial
SQUARE FEET3,724
MLS#IV26165802
STATUSActive
PROPERTY TYPEResidential - Single Family
SCHOOLSan Bernardino City Unified
Listing Courtesy of:
G F R HOMES
Agency Phone: 909-949-1400
Associate Name: CALEB ROBLES

Listing Shown by:
Watson Realty
Associate Name: TEAM T.P.G.
Property Description
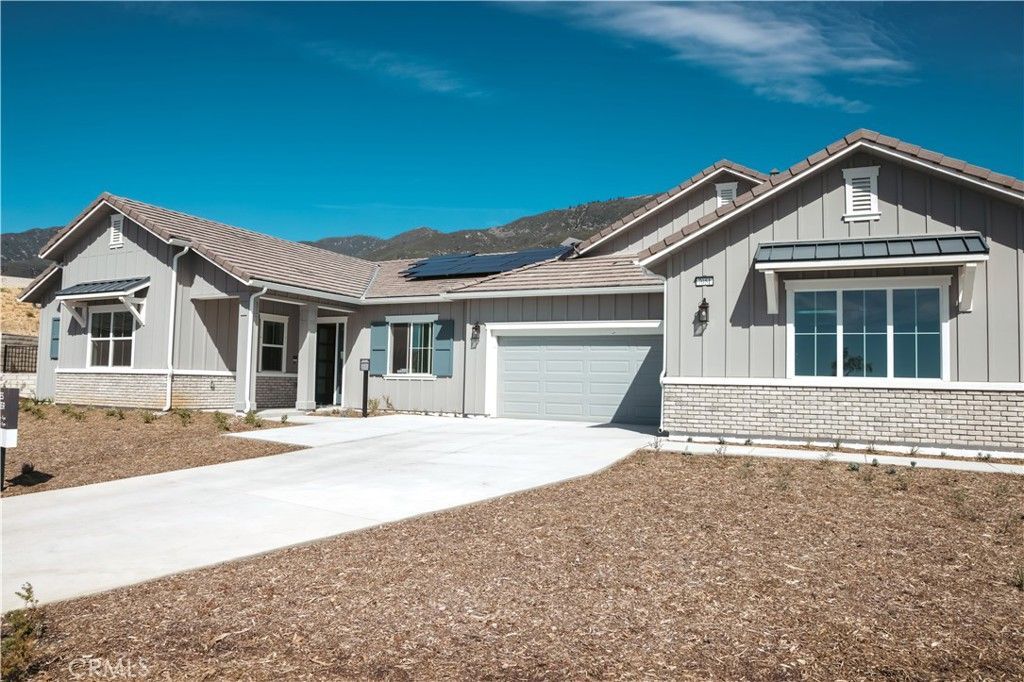
SOLAR PANELS, TESLA BATTERY, AND FURNITURE INCLUDED | UPGRADED LVP FLOORS, COUNTERTOPS, AND BACKSPLASHES Welcome to the exclusive Verdemont Ranch Estates by GFR Homes. Nestled near the beautiful San Bernardino National Forest and right off the 215 freeway, our exclusive Estates are a dream come true. 20 elegant homes on 1-acre minimum lots mean the space to grow, entertain, and explore. This Quick Move-In, 3,724 sq. ft. single-story main house comes with a 492 sq. ft. attached ADU that is equipped with a full kitchen, 1 bed, 1 bath, and space for a washer and dryer AND IS FULLY FURNISHED. The lot is over 50,000 sq. ft. and has access for RV parking, boats, and other fun toys. This lot also features 5 bedrooms, 4.5 baths, 10 ft ceilings, a dedicated dining room, fireplaces in the great room and primary bedroom, an outdoor fireplace under the covered patio, walk-in showers, a large soaking tub, a massive primary walk-in closet, floor-to-ceiling cabinets, split HVAC units, 3 car garage, Fisher and Paykel appliances and the list goes on! With a full acre, there is more than enough room for pools, basketball courts, pickleball courts, tennis courts, and anything else you can imagine.
Property Features
Property Type: Residential - Single Family
Cooling: CentralAir, HighEfficiency, Zoned
Garage: 3 car attached
Heating: HeatPump, Zoned
Home Style: SeeRemarks
Lot Size: 1.00 Acres
Roof Type: Concrete
Stories: 1.0
Year Built: 2025
Amenities
CeilingFans
SeparateFormalDiningRoom
Furnished
GraniteCounters
HighCeilings
InLawFloorplan
OpenFloorplan
Pantry
QuartzCounters
RecessedLighting
WiredForData
WiredForSound
AllBedroomsDown
BedroomOnMainLevel
JackAndJillBath
MainLevelPrimary
PrimarySuite
WalkInPantry
WalkInClosets
Feature Descriptions
Appliances: ElectricCooktop, ElectricOven, ElectricRange, ElectricWaterHeater, Disposal, HighEfficiencyWaterHeater, Microwave, RangeHood, VentedExhaustFan, WaterToRefrigerator
Community Features: Curbs, Hiking, Mountainous, StormDrains, StreetLights, Suburban, Sidewalks
Days on Site: 3
Exterior: BlownInInsulation, BrickVeneer, Drywall, DuctsProfess
Fencing: Block, ExcellentCondition, Masonry, Privacy, WroughtIron
Fireplace: BlowerFan, Electric, GreatRoom, PrimaryBedroom
Flooring: Vinyl
Furnished: Yes
Laundry: WasherHookup, ElectricDryerHookup, LaundryRoom
Lot: ZeroToOneUnitAcre, LotOver40000Sqft
Parcel#: 0348221190000
Parking: DirectAccess, DoorSingle, ElectricVehicleChargingStations, GarageFacesFront, Garage, RvAccessParking
Parking Notes: DirectAccess, DoorSingle, ElectricVehicleChargingSta
Patio/Porch: Concrete, Covered, FrontPorch
Security: CarbonMonoxideDetectors, FireDetectionSystem, Firewalls, FireRatedDrywall, FireSprinklerSystem, SmokeDetectors
Sewer: PublicSewer
Spa: None
Special View Info: CityLights, Hills, Mountains, Neighborhood, Panoramic,
Units: 1
Utilities: CableAvailable, ElectricityConnected, PhoneAvailable, SewerConnected, WaterConnected
Water: Public
Local Schools
School District: San Bernardino City Unified
Listed By / Shown By
Listed By
Agency Name: G F R HOMES
Agent Name: CALEB ROBLES
Agency Phone: 909-949-1400

Shown By
Agent Name: TEAM T.P.G.
Agent Phone:
Agency Title: Watson Realty
Estimate Your Payment
Estimated Payment
$ 3,755.71 per month $3,320.55 Principal & Interest $0.00 Property Tax (data not provided by mls) $435.17 Homeowner's Insurance
7051 Hurley Court | MLS# IV26165802
This single family home located at 7051 Hurley Court, San Bernardino, CA 92407 is currently listed for sale with an asking price of $1,492,000. This property was built in 2025 and has 4 bedrooms and 4 full and 1 partial baths with 3724 sq. ft. Hurley Court is located within the San Bernardino City Unified school district. Search San Bernardino real estate on t-p-g.cce-escrow.com today.