
BEDS3
BATHS2 full
SQUARE FEET1,372
MLS#SR26221743
STATUSActive
PROPERTY TYPEResidential - Single Family
SCHOOLLos Angeles Unified
Listing Courtesy of:
Coldwell Banker Hallmark Realty
Agency Phone: 818-476-3000
Associate Name: Liana Grigoryan

Listing Shown by:
Watson Realty
Associate Name: TEAM T.P.G.
Property Description
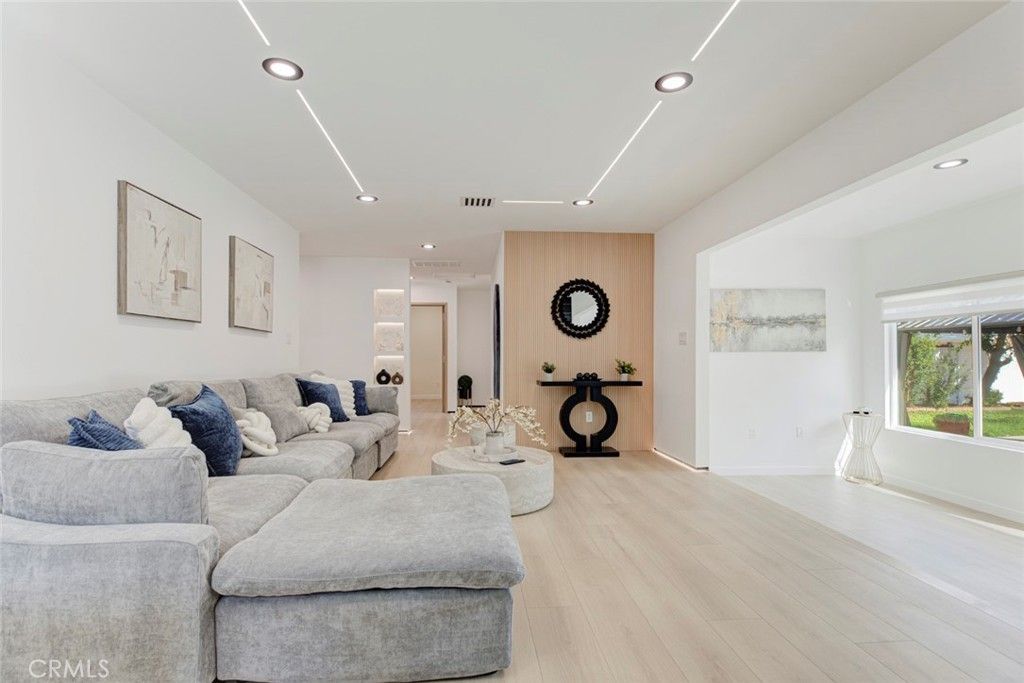
Twilight Open House on Wednesday, October 28, from 6 to 8 PM. Welcome to 7044 Oakdale Ave, Winnetka! This beautifully remodeled, turnkey home offers the perfect blend of modern design, comfort, and California living. Featuring 3 bedrooms, 2 bathrooms,1,372 sq. ft. of living space on a generous 8,195 sqft. lot, this move-in-ready residence showcases stylish contemporary finishes, recessed lighting, and a thoughtfully designed interior. One bathroom features a sleek double-sink vanity, adding both elegance and everyday convenience. Step outside to your private pool, perfect for relaxing, entertaining, and enjoying the Southern California lifestyle. A two-car garage adds extra convenience and functionality. Fresh, modern, and ready for its next owner, this is an opportunity to enjoy the best of indoor-outdoor living in Winnetka. 3 BED | 2 BATH | 1,372 SQ. FT. | 8,195 SQ. FT. LOT | POOL | 2-CAR GARAGE
Property Features
Property Type: Residential - Single Family
Cooling: Central Air
Garage: 2 car attached
Heating: Central
Lot Size: 0.19 Acres
Stories: 1.0
Year Built: 1953
Amenities
Recessed Lighting
Main Level Primary
Feature Descriptions
Accessibility: Parking
Appliances: Dishwasher, Gas Oven, Gas Range, Microwave, Refrigerator
Community Features: Sidewalks
Days on Site: 4
Fireplace: Family Room
Laundry: In Garage
Lot: 0-1 Unit/Acre
Parcel#: 2135012008
Parking: Garage
Parking Notes: Garage
Pool: In Ground, Private
Security: Carbon Monoxide Detector(s), Fire Detection System, Smoke Detector(s)
Sewer: Public Sewer
Swimming Pool: Yes
Units: 1
Water: Public
Local Schools
School District: Los Angeles Unified
Listed By / Shown By
Listed By
Agency Name: Coldwell Banker Hallmark Realty
Agent Name: Liana Grigoryan
Agency Phone: 818-476-3000

Shown By
Agent Name: TEAM T.P.G.
Agent Phone:
Agency Title: Watson Realty
Estimate Your Payment
Estimated Payment
$ 2,643.09 per month $2,336.84 Principal & Interest $0.00 Property Tax (data not provided by mls) $306.25 Homeowner's Insurance
7044 Oakdale | MLS# SR26221743
This single family home located at 7044 Oakdale, Canoga Park, CA 91306 is currently listed for sale with an asking price of $1,050,000. This property was built in 1953 and has 3 bedrooms and 2 full baths with 1372 sq. ft. Oakdale is located within the Los Angeles Unified school district. Search Canoga Park real estate on t-p-g.cce-escrow.com today.