
BEDS3
BATHS3 full
SQUARE FEET2,227
MLS#219149568DA
STATUSActive
PROPERTY TYPEResidential - Condominium
SUBDIVISIONMission Hills Country Club
Listing Courtesy of:
Bennion Deville Homes
Agency Phone: (760) 770-6801
Associate Name: Bryon Willie

Listing Shown by:
Watson Realty
Associate Name: TEAM T.P.G.
Property Description
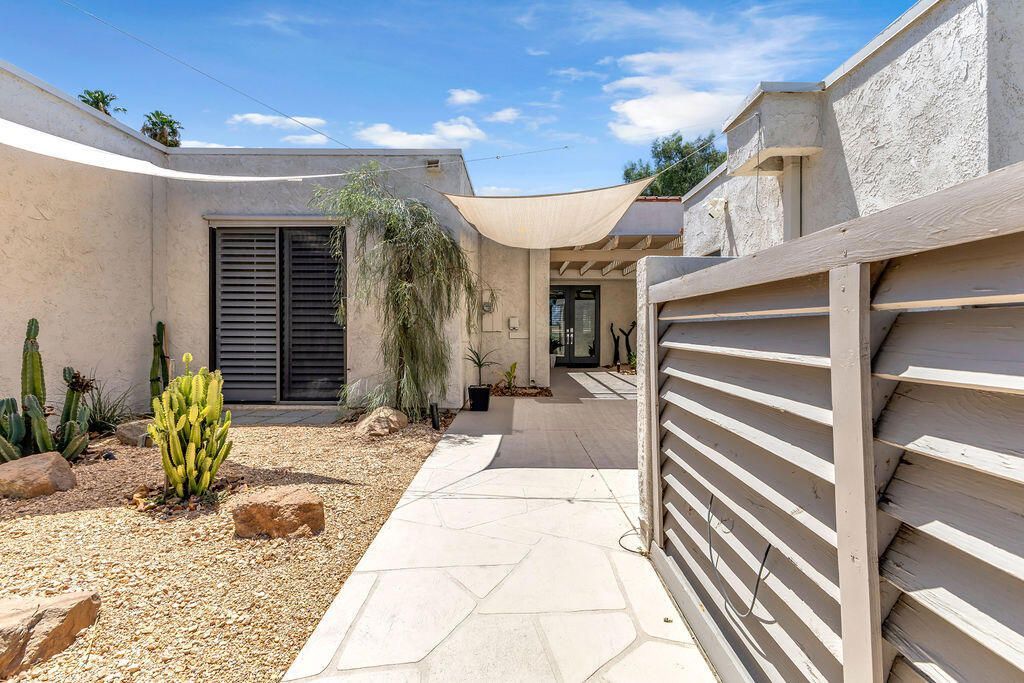
Experience the best of desert living at Mission Hills Country Club. This beautifully updated 3 bedroom, 3 bath home offers 2,227 square feet of living space with west facing mountain views overlooking the 10th fairway. The remodeled kitchen features European style cabinetry, quartz countertops and a water purification system. With new flooring, all three bathrooms completely remodeled, plantation shutters, LED recessed lighting and modern ceiling fans provide a fresh, move-in ready feel throughout. A spacious 2 car garage plus a golf cart garage with built-in storage adds everyday convenience. Enjoy resort style living with access to community pool and spa just a few steps away, tennis and pickleball courts, a fitness center and clubhouse.
Property Features
Property Type: Residential - Condominium
Garage: 2
Heating: Central
Lot Size: 0.11 Acres
Stories: 1.0
Year Built: 1980
Feature Descriptions
Association Amenities: Clubhouse, Fitness Center, Golf Course, Lake or Pond, Management, Meeting/Banquet/Party Room, Other Courts, Tennis Court(s), Cable TV
Community Features: Gated, Pool
Days on Site: 38
Fireplace: Living Room
Flooring: Tile
HOA Fee: 870/ Monthly
Lot: Planned Unit Development, Sprinklers Timer
Parcel#: 009605916
Parking: Driveway, Golf Cart Garage, Guest
Parking Notes: Driveway, Golf Cart Garage, Guest
Pool: Community, In Ground
Security: Gated Community,24 Hour Security
Spa: Community, In Ground
Special View Info: Golf Course, Mountain(s)
Swimming Pool: Yes
Listed By / Shown By
Listed By
Agency Name: Bennion Deville Homes
Agent Name: Bryon Willie
Agency Phone: (760) 770-6801

Shown By
Agent Name: TEAM T.P.G.
Agent Phone:
Agency Title: Watson Realty
Estimate Your Payment
Estimated Payment
$ 2,013.79 per month $1,780.45 Principal & Interest $0.00 Property Tax (data not provided by mls) $233.33 Homeowner's Insurance
703 Inverness Drive | MLS# 219149568DA
This condo located at 703 Inverness Drive, Rancho Mirage, CA 92270 is currently listed for sale with an asking price of $799,999. This property was built in 1980 and has 3 bedrooms and 3 full baths with 2227 sq. ft. Inverness Drive is located in the Mission Hills Country Club subdivision. Search Mission Hills Country Club real estate on t-p-g.cce-escrow.com today.