
BEDS4
BATHS4 full 1 partial
SQUARE FEET4,674
MLS#ML82055584
STATUSActive
PROPERTY TYPEResidential - Single Family
SCHOOLOther
Listing Courtesy of:
Giant Realty Inc.
Agency Phone: (408) 988-0888
Associate Name: Lucy Woo

Listing Shown by:
Watson Realty
Associate Name: TEAM T.P.G.
Property Description
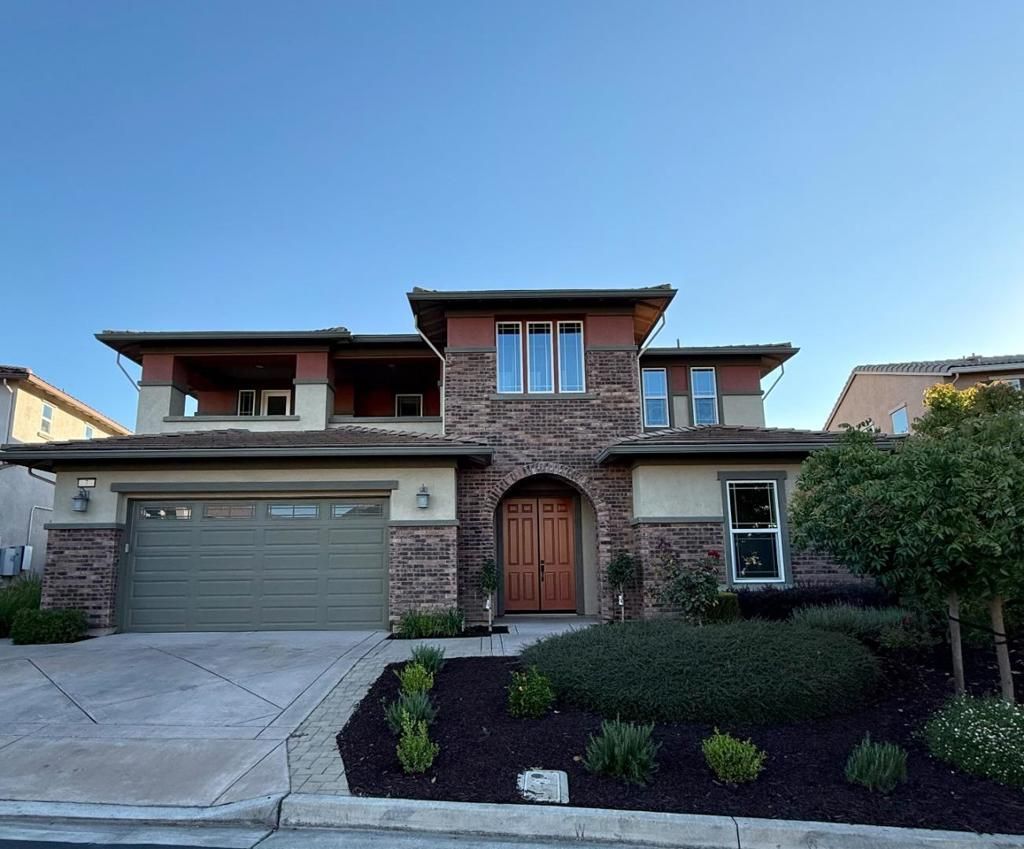
Must see. Don't miss the chance to own a property with spectacular panoramic Bay View from SF Bay Bridge to South Bay. Bel Air model of The Pinnacle in prestigious Stonebrae country club community. This stunning home offers 4 bedrooms, 2 offices, 4 full bathrooms, and a half bathroom, original builder's upgrades over $130K includes cabinets, floors, main kitchen counters, interior floors insulation, insulated garage, fireplace and more....Recent upgrades include new wood floors downstairs, new carpets in all bedrooms, fresh new interior paint, etc. The main kitchen is equipped with high end KitchenAid 48 range, dishwasher, 3 ovens, microwave, walk-in pantry, expensive center island. The 2nd chef's kitchen is an upgrade from the builder. From the living room and breakfast nook, 2 sets of 3-panel stacking sliding doors open to the covered patio and spacious backyard. 2 spacious primary suites. Downstairs primary suite has its own private laundry set. Upstairs primary suite has its own private office or sitting room. Upstairs main laundry room with plenty of pantries/counters and a separate wash sink. 2 spacious covered decks at front and back for you to enjoy the fresh air with morning sun and majestic bay views with sunset. You own 12 panels Sun power solar system.
Property Features
Property Type: Residential - Single Family
Cooling: Central Air
Garage: 3 car attached
Heating: Central
Lot Size: 0.20 Acres
Roof Type: Tile
Stories: 2.0
Year Built: 2016
Amenities
Breakfast Area
Loft
Feature Descriptions
Appliances: Double Oven, Dishwasher, Gas Cooktop, Disposal, Microwave, Vented Exhaust Fan
Association Amenities: Management, Other
Days on Site: 5
Exterior: Stucco
Fireplace: Living Room
Flooring: Carpet, Tile, Wood
HOA Fee: 240/ Monthly
Parcel#: 085A6441103
Patio/Porch: Deck
Security: Gated with Guard
Sewer: Public Sewer
Special View Info: Bay, Bridge(s), City Lights, Golf Course, Hills, Neighb
Water: Public
Local Schools
School District: Other
Listed By / Shown By
Listed By
Agency Name: Giant Realty Inc.
Agent Name: Lucy Woo
Agency Phone: (408) 988-0888

Shown By
Agent Name: TEAM T.P.G.
Agent Phone:
Agency Title: Watson Realty
Estimate Your Payment
Estimated Payment
$ 7,045.74 per month $6,229.36 Principal & Interest $0.00 Property Tax (data not provided by mls) $816.38 Homeowner's Insurance
7 Stirling Way | MLS# ML82055584
This single family home located at 7 Stirling Way, Hayward, CA 94542 is currently listed for sale with an asking price of $2,799,000. This property was built in 2016 and has 4 bedrooms and 4 full and 1 partial baths with 4674 sq. ft. Stirling Way is located within the Other school district. Search Hayward real estate on t-p-g.cce-escrow.com today.