
BEDS4
BATHS2 full
SQUARE FEET2,394
MLS#CV26160361
STATUSActive
PROPERTY TYPEResidential - Single Family
SCHOOLHesperia Unified
Listing Courtesy of:
SD Real Estate Services
Agency Phone: 909-527-4440
Associate Name: Samson Debebe

Listing Shown by:
Watson Realty
Associate Name: TEAM T.P.G.
Property Description
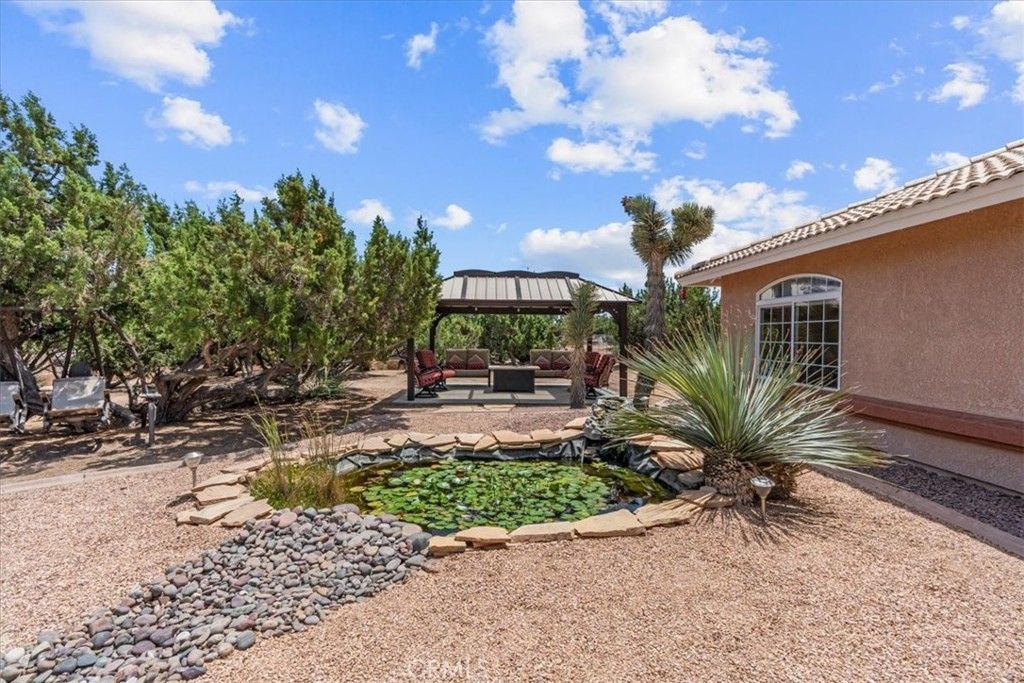
Discover your dream sanctuary in this exquisite single-story estate, perfectly situated in a serene, park-like setting. This 4-bedroom, 2-bathroom home offers a seamless blend of sophisticated luxury and functional design. The open-concept floor plan features premium wood flooring in most of the house, stylish travertine polished tile in the gourmet kitchen, and plush carpeting in two bedrooms. The kitchen boasts elegant granite countertops and a breakfast nook, while the living area centers around a refined fireplace. French doors open to an expansive outdoor oasis, ideal for entertaining. The primary suite serves as a true retreat with a custom walk-in closet and a spa-inspired ensuite featuring a soaking tub, quartz-topped dual sinks, and private patio access to a jacuzzi. The secondary bathroom is fully renovated with quartz countertops and a modern walk-in shower. Two additional bedrooms offer custom walk-in closets with professional shelving, plus a versatile fourth bedroom perfect for an office or guest space. This private oasis offers a serene escape with mature landscaping, fruit trees, a tranquil koi pond, a charming cabin, and a pavilion-style canopy. Zoned for horses and featuring a dedicated turtle sanctuary, it is a haven for animal lovers. Hobbyists will appreciate the massive 24' x 60' covered workshop, complete with an air compressor and heavy-duty storage racking. The grounds include extensive paved RV parking and are fully enclosed by galvanized chain-link fencing. This property perfectly blends comfort, functionality, and endless outdoor recreation. Property Highlights: * Open-concept floor plan with premium finishes throughout. * Gourmet kitchen with granite countertops and breakfast nook. * Renovated primary suite with dual-sink vanity and soaking tub. * Private outdoor retreat with koi pond and pavilion. * Massive 24' x 60' workshop for hobbyists and storage. * Expansive paved RV parking and mature, park-like landscaping.
Property Features
Property Type: Residential - Single Family
Cooling: CentralAir
Garage: 3 car attached
Heating: Central, NaturalGas
Home Style: Ranch
Lot Size: 2.28 Acres
Stories: 1.0
Year Built: 2000
Amenities
BreakfastArea
SeparateFormalDiningRoom
EatInKitchen
GraniteCounters
HighCeilings
CountryKitchen
OpenFloorplan
Pantry
SeeRemarks
Storage
AllBedroomsDown
BedroomOnMainLevel
MainLevelPrimary
PrimarySuite
WalkInClosets
KoiPond
Feature Descriptions
Accessibility: NoStairs
Appliances: Dishwasher, GasOven, GasRange, GasWaterHeater, Microwave, Refrigerator, WaterToRefrigerator
Community Features: Suburban
Days on Site: 7
Door Features: DoubleDoorEntry
Fencing: ChainLink, ExcellentCondition
Fireplace: Gas, LivingRoom, WoodBurning
Flooring: Carpet, Wood
Laundry: WasherHookup, ElectricDryerHookup, GasDryerHookup, Inside, LaundryRoom
Lot: HorseProperty, LotOver40000Sqft, SprinklersTimer, SprinklerSystem
Parcel#: 0357561410000
Parking: DoorMulti, DirectAccess, ElectricGate, Garage, GarageDoorOpener, RvGarage, RvHookUps, RvAccessParking, RvCovered, WorkshopInGarage
Parking Notes: DoorMulti, DirectAccess, ElectricGate, Garage, GarageD
Patio/Porch: Enclosed, FrontPorch, Patio, SeeRemarks
Security: SecuritySystem, CarbonMonoxideDetectors, FireDetectionSystem, SecurityGate, SmokeDetectors
Sewer: SepticTypeUnknown
Spa: None
Special View Info: TreesWoods
Units: 1
Utilities: CableAvailable, ElectricityAvailable, ElectricityConnected, NaturalGasAvailable, NaturalGasConnected, PhoneAvailable, SewerAvailable, SewerConnected, SeeRemarks, WaterAvailable, WaterConnected
Water: Public, SeeRemarks
Window: DoublePaneWindows
Local Schools
School District: Hesperia Unified
Listed By / Shown By
Listed By
Agency Name: SD Real Estate Services
Agent Name: Samson Debebe
Agency Phone: 909-527-4440

Shown By
Agent Name: TEAM T.P.G.
Agent Phone:
Agency Title: Watson Realty
Estimate Your Payment
Estimated Payment
$ 1,824.99 per month $1,613.54 Principal & Interest $0.00 Property Tax (data not provided by mls) $211.46 Homeowner's Insurance
6977 Kourie Way | MLS# CV26160361
This single family home located at 6977 Kourie Way, Oak Hills, CA 92344 is currently listed for sale with an asking price of $725,000. This property was built in 2000 and has 4 bedrooms and 2 full baths with 2394 sq. ft. Kourie Way is located within the Hesperia Unified school district. Search Oak Hills real estate on t-p-g.cce-escrow.com today.