
BEDS4
BATHS2 full
SQUARE FEET2,006
MLS#OC26171642
STATUSPending
PROPERTY TYPEResidential - Single Family
SUBDIVISIONHacienda Heights (34010)
SCHOOLPalm Springs Unified
Listing Courtesy of:
Monarch Pacific Realty Inc.
Agency Phone: 949-212-6749
Associate Name: Scott Olson

Listing Shown by:
Watson Realty
Associate Name: TEAM T.P.G.
Property Description
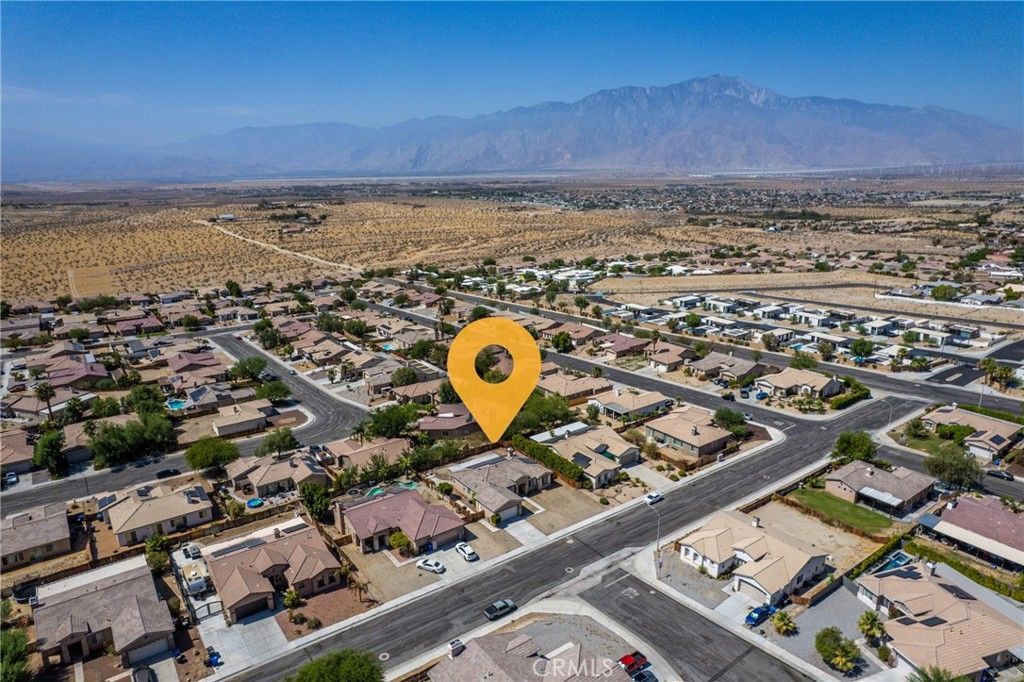
This beautiful 2000+ square foot home is situated in the desirable Hacienda Heights community. This home offers an open floor plan with 4 spacious bedrooms and 2 full baths. With scenic mountain views, SOLAR for added energy and NO HOA dues this home will not disappoint. Other features include all new stainless steel appliances, quartz countertops w/ bar top, updated fixtures & faucets, formal dining area, large pantry, fireplace, abundance of natural light, spacious walk-in closet, large bathtub, dual sinks, ceiling fans, recessed lighting, under cabinet lighting, high ceilings, fresh paint, pool sized yard with a view, patio cover and much much more. This home is very clean. Centrally located to parks, schools, shopping, Palm Springs and HWY 10. This property is a must see......
Property Features
Property Type: Residential - Single Family
Cooling: Central Air
Garage: 2 car attached
Heating: Central
Home Style: Contemporary
Lot Size: 0.22 Acres
Roof Type: Tile
Stories: 1.0
Year Built: 2004
Amenities
Ceiling Fan(s)
Separate/Formal Dining Room
Open Floorplan
Quartz Counters
Recessed Lighting
Walk-In Closet(s)
Feature Descriptions
Appliances: Dishwasher, Disposal, Gas Range, Microwave, Refrigerator
Community Features: Foothills
Days on Site: 85
Exterior: Stucco
Fencing: Wood
Fireplace: Gas
Flooring: Tile
Laundry: Inside
Lot: Back Yard, Level
Parcel#: 644252012
Parking: Garage
Parking Notes: Garage
Patio/Porch: Covered
Security: Carbon Monoxide Detector(s), Smoke Detector(s)
Sewer: Public Sewer
Spa: None
Special View Info: Hills, Mountain(s)
Units: 1
Utilities: Electricity Connected, Natural Gas Connected, Sewer Connected, Water Connected
Water: Public
Window: Double Pane Windows
Local Schools
School District: Palm Springs Unified
Listed By / Shown By
Listed By
Agency Name: Monarch Pacific Realty Inc.
Agent Name: Scott Olson
Agency Phone: 949-212-6749

Shown By
Agent Name: TEAM T.P.G.
Agent Phone:
Agency Title: Watson Realty
Estimate Your Payment
Estimated Payment
$ 1,105.07 per month $977.02 Principal & Interest $0.00 Property Tax (data not provided by mls) $128.04 Homeowner's Insurance
68681 Ridge Crest Way | MLS# OC26171642
This single family home located at 68681 Ridge Crest Way, Desert Hot Springs, CA 92240 is currently listed for sale with an asking price of $439,000. This property was built in 2004 and has 4 bedrooms and 2 full baths with 2006 sq. ft. Ridge Crest Way is located in the Hacienda Heights (34010) subdivision within the Palm Springs Unified school district. Search Hacienda Heights (34010) real estate on t-p-g.cce-escrow.com today.