
BEDS4
BATHS2 full 1 partial
SQUARE FEET3,197
MLS#CV26234177
STATUSActive
PROPERTY TYPEResidential - Single Family
SCHOOLPleasant Valley
Listing Courtesy of:
KEN TURNER REAL ESTATE
Agency Phone: 626-963-5931
Associate Name: Jana Jones

Listing Shown by:
Watson Realty
Associate Name: TEAM T.P.G.
Property Description
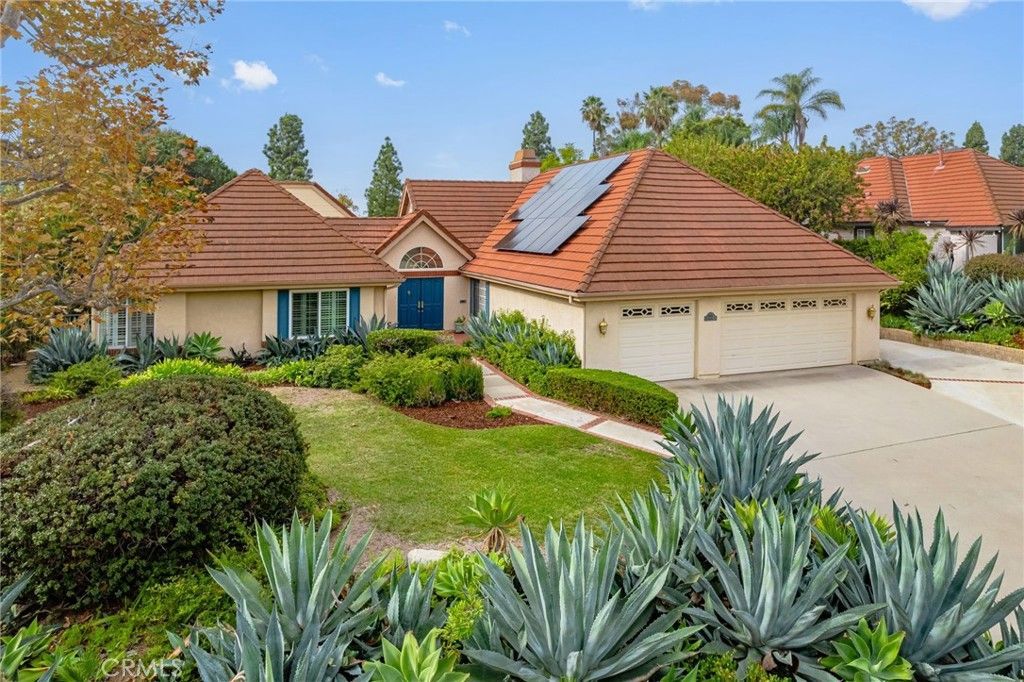
Room to roam in this beautiful single level, nearly 3200 sqft 4 bedroom, 3 bath executive style home. Situated on a 20,213 sqft lot and located in a very well established and well kept neighborhood this home features elegant formal dining and living room with fireplace, upgraded granite appointed kitchen with breakfast bar and extra spacious dining area, cozy den with built-in bookcases and view of the pool. Sleeping areas include Primary bedroom with 2 walk-in closets, large upgraded full bath with dual sink vanity, soaking tub and separate shower plus view of the pool and interior atrium style patio. 3 ample sized additional bedrooms along with an oversized laundry room complete this side of the house. Every area of this home is bathed in natural light, lots of windows! Additional amenities include new HVAC systems, new attic insulation, 3 car attached garage, gorgeous backyard with pool/spa, two patio areas and lush landscaping.
Property Features
Property Type: Residential - Single Family
Cooling: CentralAir
Garage: 3 car attached
Heating: Central
Home Style: Traditional
Lot Size: 0.46 Acres
Roof Type: Tile
Stories: 1.0
Year Built: 1989
Amenities
BreakfastBar
ChairRail
CeilingFans
CrownMolding
SeparateFormalDiningRoom
EatInKitchen
GraniteCounters
HighCeilings
OpenFloorplan
Pantry
PanelingWainscoting
RecessedLighting
AllBedroomsDown
BedroomOnMainLevel
PrimarySuite
RainGutters
Feature Descriptions
Appliances: DoubleOven, Dishwasher, ElectricOven, GasCooktop, Disposal, GasWaterHeater, IceMaker, Microwave, Refrigerator, Dryer, Washer
Community Features: Curbs
Days on Site: 1
Door Features: DoubleDoorEntry, FrenchDoors, MirroredClosetDoors, PanelDoors, SlidingDoors
Exterior: Frame, Stucco
Fencing: WroughtIron
Fireplace: LivingRoom
Flooring: Carpet, Laminate, Tile
Laundry: WasherHookup, ElectricDryerHookup, GasDryerHookup, Inside, LaundryRoom
Lot: BackYard, FrontYard, Lawn, Landscaped, SprinklersTimer, SprinklerSystem, Yard
Parcel#: 1720020055
Parking: Concrete, DoorMulti, DirectAccess, DoorSingle, Driveway, DrivewayUpSlopeFromStreet, GarageFacesFront, Garage, GarageDoorOpener
Parking Notes: Concrete, DoorMulti, DirectAccess, DoorSingle, Drivewa
Patio/Porch: Concrete, Covered
Pool: InGround, Private
Security: CarbonMonoxideDetectors, SmokeDetectors
Sewer: PublicSewer
Spa: Yes
Spa: InGround
Special View Info: Hills, Pool
Swimming Pool: Yes
Units: 1
Water: Public
Window: DoublePaneWindows
Local Schools
School District: Pleasant Valley
Listed By / Shown By
Listed By
Agency Name: KEN TURNER REAL ESTATE
Agent Name: Jana Jones
Agency Phone: 626-963-5931

Shown By
Agent Name: TEAM T.P.G.
Agent Phone:
Agency Title: Watson Realty
Estimate Your Payment
Estimated Payment
$ 4,025.06 per month $3,558.68 Principal & Interest $0.00 Property Tax (data not provided by mls) $466.38 Homeowner's Insurance
6697 Armitos Drive | MLS# CV26234177
This single family home located at 6697 Armitos Drive, Camarillo, CA 93012 is currently listed for sale with an asking price of $1,599,000. This property was built in 1989 and has 4 bedrooms and 2 full and 1 partial baths with 3197 sq. ft. Armitos Drive is located within the Pleasant Valley school district. Search Camarillo real estate on t-p-g.cce-escrow.com today.