
BEDS5
BATHS4 full
SQUARE FEET4,020
MLS#41141944
STATUSPending
PROPERTY TYPEResidential - Single Family
SUBDIVISIONNot Listed
Listing Courtesy of:
Compass
Agency Phone: 510-339-6460
Associate Name: David Holmes

Listing Shown by:
Watson Realty
Associate Name: TEAM T.P.G.
Property Description
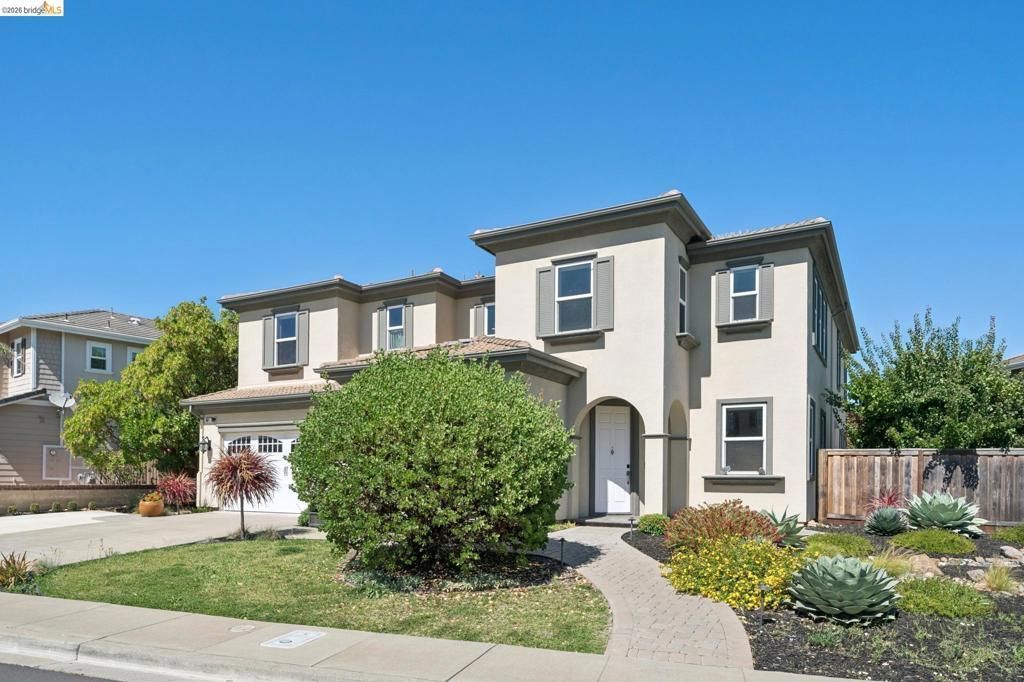
One of the very nicest homes in one of the nicest neighborhoods in all of Benicia! Located on a quiet Cul de Sac and just minutes to Waters End Park this meticulously maintained two story has soaring ceilings and an abundance of natural light throughout, a spacious floor plan that flows seamlessly from an open concept chef's kitchen with high end appliances, pantry, breakfast nook, to a family room, elegant dining room, home office or gym, and bedroom and bathroom on the main level - perfect for entertaining and accommodating visiting guests or extended family. Upstairs is the primary suite - a resplendent oasis of luxury and serenity with dual vanities, sunken tub, shower stall, and walk in closet with built ins. A large mixed use loft can either be a media/entertainment space or game room and or additional home office. The backyard is indoor outdoor living at its absolute finest featuring a covered patio, adjacent hot tub, BBQ and smoker, lawn, and side yard for a variety of uses. Known for its small town charm with year round city and community events, vibrant downtown with a wide variety of restaurants, cafes, shops, parks, hiking and biking trails, and terrific K-12 schools - this one is not to be missed.
Property Features
Property Type: Residential - Single Family
Cooling: Central Air
Garage: 2 car attached
Heating: Gravity
Home Style: Contemporary
Lot Size: 0.20 Acres
Stories: 2.0
Year Built: 2007
Amenities
Breakfast Bar
Breakfast Area
Feature Descriptions
Appliances: Dryer, Washer
Days on Site: 16
Exterior: Stucco
Fireplace: Family Room
Flooring: Carpet, See Remarks
Lot: Back Yard, Cul-De-Sac, Street Level, Yard
Parcel#: 0083541250
Parking: Garage, Garage Door Opener
Parking Notes: Garage, Garage Door Opener
Patio/Porch: Patio
Listed By / Shown By
Listed By
Agency Name: Compass
Agent Name: David Holmes
Agency Phone: 510-339-6460

Shown By
Agent Name: TEAM T.P.G.
Agent Phone:
Agency Title: Watson Realty
Estimate Your Payment
Estimated Payment
$ 3,398.26 per month $3,004.51 Principal & Interest $0.00 Property Tax (data not provided by mls) $393.75 Homeowner's Insurance
661 Stoneman Ct | MLS# 41141944
This single family home located at 661 Stoneman Ct, Benicia, CA 94510 is currently listed for sale with an asking price of $1,350,000. This property was built in 2007 and has 5 bedrooms and 4 full baths with 4020 sq. ft. Stoneman Ct is located in the Not Listed subdivision. Search Not Listed real estate on t-p-g.cce-escrow.com today.