
BEDS5
BATHS4 full
SQUARE FEET2,668
MLS#SR26166595
STATUSActive
PROPERTY TYPEResidential - Single Family
SCHOOLOther
Listing Courtesy of:
Golden Valley Real Estate Group
Agency Phone: 661-323-7000
Associate Name: Roger Magana

Listing Shown by:
Watson Realty
Associate Name: TEAM T.P.G.
Property Description
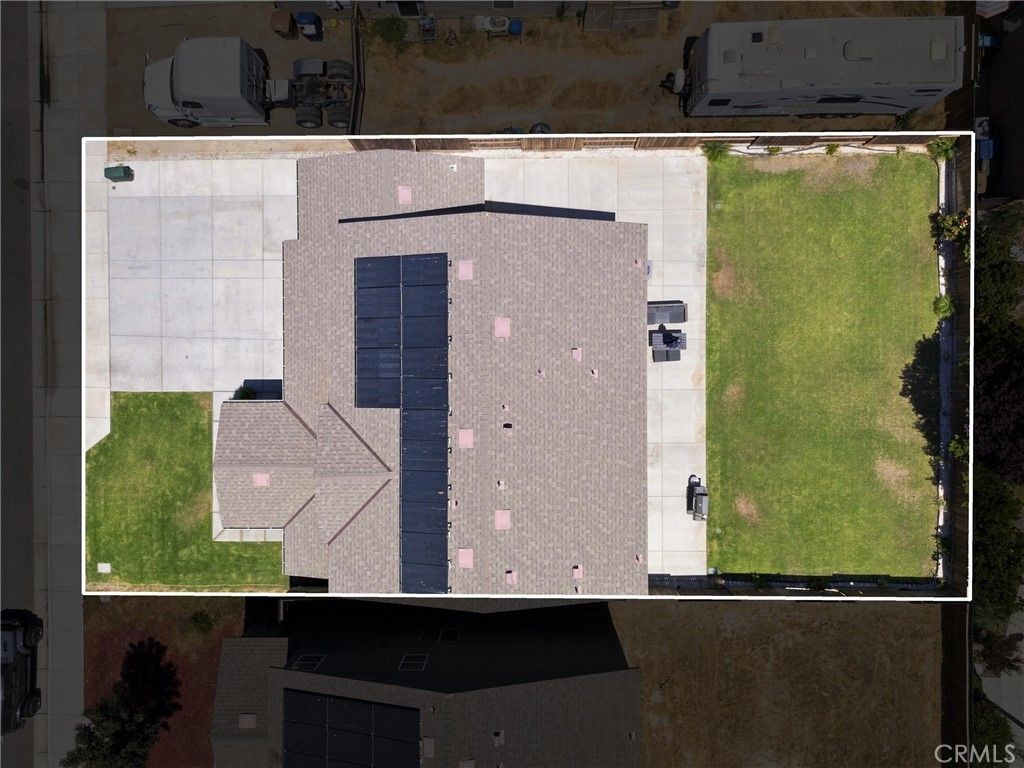
Welcome to Southwest Bakersfield! Built in 2021, this beautiful move-in ready home is located in a prime beautiful location! Offering a versatile floor plan with a private downstairs suite featuring its own separate entrance, ideal for multigenerational living or guests. The open-concept layout includes a spacious kitchen with beautiful countertops and a large breakfast bar. Upstairs features a generous loft, spacious primary suite with barn doors leading to the ensuite bath, four additional bedrooms, and an upstairs laundry room. Enjoy the large backyard, perfect for entertaining and gatherings. Conveniently within walking distance of Starbucks, shopping stores, dining, and parks. Don't miss this opportunity schedule your private showing today!
Property Features
Property Type: Residential - Single Family
Cooling: CentralAir
Garage: 3 car attached
Heating: Central, Solar
Lot Size: 0.16 Acres
Roof Type: Composition
Stories: 2.0
Year Built: 2021
Amenities
BreakfastBar
SeparateFormalDiningRoom
EatInKitchen
Furnished
HighCeilings
OpenFloorplan
Pantry
TwoStoryCeilings
Feature Descriptions
Appliances: Dishwasher, Disposal, GasOven, GasRange, Microwave, Refrigerator
Community Features: Sidewalks
Days on Site: 1
Exterior: Stucco, WoodSiding
Fireplace: None
Flooring: Carpet, Tile
Furnished: Yes
Laundry: Inside, LaundryRoom, UpperLevel
Lot: BackYard, FrontYard, Yard
Parcel#: 54121304008
Parking: DoorMulti, Driveway, Garage
Parking Notes: DoorMulti, Driveway, Garage
Patio/Porch: Open, Patio
Security: CarbonMonoxideDetectors, SmokeDetectors
Sewer: PublicSewer
Spa: None
Units: 1
Water: Public
Window: Blinds, Drapes
Local Schools
School District: Other
Listed By / Shown By
Listed By
Agency Name: Golden Valley Real Estate Group
Agent Name: Roger Magana
Agency Phone: 661-323-7000

Shown By
Agent Name: TEAM T.P.G.
Agent Phone:
Agency Title: Watson Realty
Estimate Your Payment
Estimated Payment
$ 1,459.99 per month $1,290.83 Principal & Interest $0.00 Property Tax (data not provided by mls) $169.17 Homeowner's Insurance
6604 Voyageurs Drive | MLS# SR26166595
This single family home located at 6604 Voyageurs Drive, Bakersfield, CA 93311 is currently listed for sale with an asking price of $579,999. This property was built in 2021 and has 5 bedrooms and 4 full baths with 2668 sq. ft. Voyageurs Drive is located within the Other school district. Search Bakersfield real estate on t-p-g.cce-escrow.com today.