
BEDS3
BATHS2 full 1 partial
SQUARE FEET1,965
MLS#OC26084572
STATUSPending
PROPERTY TYPEResidential - Condominium
SUBDIVISIONBROOKLAND (BKBRK)
SCHOOLSaddleback Valley Unified
Listing Courtesy of:
Alink Realty Group
Agency Phone: 949-887-5580
Associate Name: Yingzi Peng

Listing Shown by:
Watson Realty
Associate Name: TEAM T.P.G.
Property Description
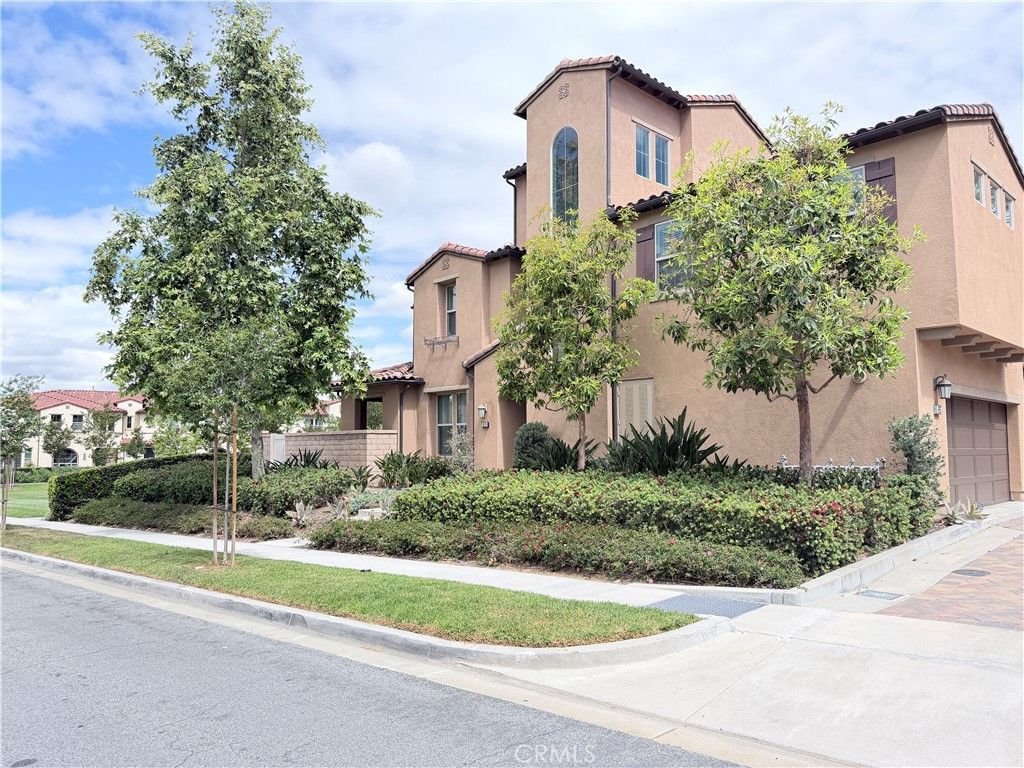
Beautifully designed attached home featuring 3 bedrooms plus a versatile third-floor bonus room, and 2.5 bathrooms, located in the highly desirable master-planned community of Baker Ranch with NO MELLO ROOS. The interior features newer vinyl-wood-look flooring, fresher interior paint, and a thoughtfully updated kitchen. The spacious primary suite with park view enhances both style and functionality. Residents of Baker Ranch enjoy exceptional resort-style amenities, including 8 parks and 2 recreation centers, fostering a vibrant, active lifestyle. Situated within the top-rated Saddleback Valley Unified School District and just minutes from scenic trails at Whiting Ranch Wilderness Park, this home provides the perfect balance of nature and convenience. Close to shopping, dining, and the award-winning Foothill Ranch Elementary School, with easy access to Irvine and the surrounding areas. A wonderful opportunity to own a well-maintained home in one of Lake Forests most sought-after communities.
Property Features
Property Type: Residential - Condominium
Cooling: Central Air
Garage: 2 car attached
Heating: Central
Home Style: Traditional
Lot Size: 0.06 Acres
Roof Type: Tile
Stories: 3.0
Year Built: 2016
Amenities
Breakfast Bar
Block Walls
Eat-in Kitchen
Granite Counters
Open Floorplan
Recessed Lighting
Storage
Primary Suite
Walk-In Closet(s)
Lighting
Rain Gutters
Feature Descriptions
Accessibility: Safe Emergency Egress from Home, Parking, Accessible Doors
Appliances: 6 Burner Stove, Convection Oven, Dishwasher, Electric Oven, Gas Cooktop, Disposal, Gas Water Heater, Microwave, Tankless Water Heater
Association Amenities: Clubhouse, Sport Court, Outdoor Cooking Area, Barbecue, Playground, Pool, Spa/Hot Tub, Trail(s)
Community Features: Biking, Curbs, Hiking, Park, Street Lights, Suburban, Sidewalks, Pool
Days on Site: 92
Door Features: Insulated Doors
Exclusions: Solar panels are leased
Exterior: Block, Drywall, Concrete, Stucco, Unknown, Wood Siding
Fencing: Excellent Condition
Fireplace: None
Flooring: Carpet, Tile, Vinyl
HOA Fee: 259/ Monthly
Laundry: Washer Hookup, Gas Dryer Hookup, Inside, Laundry Room
Lot: 0-1 Unit/Acre, Back Yard, Sprinklers Timer, Sprinkler System
Parcel#: 93912558
Parking: Door-Single, Garage, Garage Faces Side
Parking Notes: Door-Single, Garage, Garage Faces Side
Patio/Porch: None
Pool: Community, Association
Security: Carbon Monoxide Detector(s), Fire Detection System, Smoke Detector(s)
Sewer: Private Sewer
Spa: Association
Spa: Yes
Special View Info: City Lights
Swimming Pool: Yes
Units: 1
Utilities: Electricity Connected, Natural Gas Connected, Sewer Connected, Water Connected
Water: Public
Window: Blinds, Double Pane Windows, Screens
Local Schools
School District: Saddleback Valley Unified
Listed By / Shown By
Listed By
Agency Name: Alink Realty Group
Agent Name: Yingzi Peng
Agency Phone: 949-887-5580

Shown By
Agent Name: TEAM T.P.G.
Agent Phone:
Agency Title: Watson Realty
Estimate Your Payment
Estimated Payment
$ 3,143.52 per month $2,779.29 Principal & Interest $0.00 Property Tax (data not provided by mls) $364.23 Homeowner's Insurance
65 Finch | MLS# OC26084572
This condo located at 65 Finch, Lake Forest, CA 92630 is currently listed for sale with an asking price of $1,248,800. This property was built in 2016 and has 3 bedrooms and 2 full and 1 partial baths with 1965 sq. ft. Finch is located in the BROOKLAND (BKBRK) subdivision within the Saddleback Valley Unified school district. Search BROOKLAND (BKBRK) real estate on t-p-g.cce-escrow.com today.